Located in the heart of St. John, this adorable and well-kept ranch with huge unfinished basement is truly a gem. Nestled right across from the Palmira golf course, this three-bedroom, two bath home is move-in ready for its new owners. Inside you will find beautiful bamboo hardwood flooring throughout most of the upstairs, ample closet space, and vaulted ceilings with skylights that let in plenty of natural light. The living room features a gas fireplace, and there is a formal dining room that is perfect for gatherings. The master bedroom includes a walk-in closet and an ensuite bath with separate shower and whirlpool tub. You also have easy access to parks, schools, and local shopping. Recent updates for peace of mind include the furnace and air conditioner were replaced about 7 years ago and the roof was replaced 4 years ago. Also, the basement has roughed in plumbing for an eventual extra bathroom. This is a wonderful opportunity to own a charming home in a prime location.
Closed
$405,000
10837 Maloian Dr, Saint John, IN 46373
3beds
1,767sqft
Single Family Residence
Built in 2003
0.34 Acres Lot
$410,600 Zestimate®
$229/sqft
$2,599 Estimated rent
Home value
$410,600
$374,000 - $452,000
$2,599/mo
Zestimate® history
Owner options
List your home for rent
$2,599/mo
Rent Zestimate®
Find your next renter with Zillow Rental Manager. Plus, with online applications, you can quickly screen prospective tenants – for free.
$2,599/mo
Rent Zestimate®
Refinance and save
$2,043/mo
Est. payment
Refinancing to a lower rate could help reduce your monthly payments and save thousands over the life of the loan.
$2,043/mo
Est. payment
Explore your selling options
Work with a Zillow partner agent
Leverage their expertise and Zillow's premium Showcase listings to get your home seen by more buyers.
Get startedList with your own agent
Get your home in front of millions of buyers by listing it on Zillow.
Learn how to do itSell it yourself
Take full control of how buyers see your home on Zillow by listing For Sale by Owner (FSBO).
List your homeWhat's special
Palmira golf courseGas fireplaceFormal dining roomVaulted ceilings with skylightsWalk-in closetBeautiful bamboo hardwood flooring
Zillow last checked:
Listing updated:
Listed by:
Jordan Gibson,
Evers Realty Group 219-365-0800,
James Gibson,
Evers Realty Group
Bought with:
Kristina Petrinjac, RB24000919
McColly Real Estate
Traci Van Gundy, RB18000719
McColly Real Estate
Source: NIRA as distributed by MLS GRID,MLS#: 827773
Facts & features
Interior
Bedrooms & bathrooms
- Bedrooms: 3
- Bathrooms: 2
- Full bathrooms: 2
Rooms
- Room types: Bedroom 2, Primary Bedroom, Living Room, Laundry, Kitchen, Dining Room, Bedroom 3
Primary bedroom
- Area: 208
- Dimensions: 16.0 x 13.0
Bedroom 2
- Area: 132
- Dimensions: 12.0 x 11.0
Bedroom 3
- Area: 132
- Dimensions: 12.0 x 11.0
Dining room
- Area: 143
- Dimensions: 13.0 x 11.0
Kitchen
- Area: 242
- Dimensions: 22.0 x 11.0
Laundry
- Area: 96
- Dimensions: 6.0 x 16.0
Living room
- Area: 320
- Dimensions: 20.0 x 16.0
Heating
- Forced Air, Natural Gas
Appliances
- Included: Built-In Gas Range, Washer, Refrigerator, Dishwasher, Dryer
- Laundry: Laundry Room
Features
- Windows: Blinds
- Basement: Unfinished
- Number of fireplaces: 1
- Fireplace features: Living Room
Interior area
- Total structure area: 1,767
- Total interior livable area: 1,767 sqft
- Finished area above ground: 1,767
Property
Parking
- Total spaces: 2
- Parking features: Attached
- Attached garage spaces: 2
Features
- Levels: One
- Patio & porch: Deck
- Exterior features: Fire Pit
- Pool features: None
- Has spa: Yes
- Spa features: Bath
- Has view: Yes
- View description: Neighborhood
Lot
- Size: 0.34 Acres
- Features: Back Yard, Front Yard
Details
- Parcel number: 451505354010000015
- Special conditions: None
Construction
Type & style
- Home type: SingleFamily
- Property subtype: Single Family Residence
Condition
- New construction: No
- Year built: 2003
Utilities & green energy
- Sewer: Public Sewer
- Water: Public
- Utilities for property: Cable Available, Water Connected, Sewer Connected, Natural Gas Connected, Electricity Connected
Community & HOA
Community
- Security: Smoke Detector(s)
- Subdivision: White Oak Manor 06 Add 02
HOA
- Has HOA: No
Location
- Region: Saint John
Financial & listing details
- Price per square foot: $229/sqft
- Tax assessed value: $314,800
- Annual tax amount: $3,278
- Date on market: 9/15/2025
- Listing agreement: Exclusive Right To Sell
- Listing terms: Cash,VA Loan,FHA,Conventional
Price history
| Date | Event | Price |
|---|---|---|
| 12/9/2025 | Sold | $405,000-1.2%$229/sqft |
Source:  NIRA as distributed by MLS GRID #827773 Report a problem NIRA as distributed by MLS GRID #827773 Report a problem | ||
| 10/28/2025 | Price change | $409,900-2.4%$232/sqft |
Source: NIRA as distributed by MLS GRID #827773 Report a problem | ||
| 9/29/2025 | Price change | $419,900-2.3%$238/sqft |
Source: NIRA as distributed by MLS GRID #827773 Report a problem | ||
| 9/15/2025 | Listed for sale | $429,900+53.5%$243/sqft |
Source: NIRA as distributed by MLS GRID #827773 Report a problem | ||
| 7/16/2018 | Sold | $280,000-2.8%$158/sqft |
Source: NIRA as distributed by MLS GRID #433647 Report a problem | ||
| 5/25/2018 | Pending sale | $288,000$163/sqft |
Source: Indiana Real Estate Network Co #433647 Report a problem | ||
| 5/24/2018 | Price change | $288,000-2%$163/sqft |
Source: Indiana Real Estate Network Co #433647 Report a problem | ||
| 5/21/2018 | Price change | $294,000-0.3%$166/sqft |
Source: Indiana Real Estate Network Co #433647 Report a problem | ||
| 5/14/2018 | Listed for sale | $294,900+40.5%$167/sqft |
Source: Indiana Real Estate Network Co #433647 Report a problem | ||
| 7/25/2003 | Sold | $209,900$119/sqft |
Source: NIRA as distributed by MLS GRID #82982 Report a problem | ||
Public tax history
| Year | Property taxes | Tax assessment |
|---|---|---|
| 2025 | $3,195 -2.5% | $350,600 +12.3% |
| 2024 | $3,278 -7.7% | $312,200 -0.8% |
| 2023 | $3,552 +4.7% | $314,800 +2.4% |
| 2022 | $3,392 +0.1% | $307,400 +5.5% |
| 2021 | $3,388 +11.3% | $291,300 +4.3% |
| 2020 | $3,044 -4.8% | $279,400 +5.8% |
| 2019 | $3,198 -1% | $264,000 +4% |
| 2018 | $3,231 +1.3% | $253,900 +3.9% |
| 2017 | $3,190 | $244,400 +0.3% |
| 2016 | $3,190 +12.9% | $243,700 +0.4% |
| 2014 | $2,825 -3.8% | $242,800 +0.1% |
| 2013 | $2,937 -7.5% | $242,600 +3.5% |
| 2012 | $3,174 +0.9% | $234,400 +7% |
| 2011 | $3,147 +25.8% | $219,000 +0.3% |
| 2010 | $2,502 | $218,400 -4.8% |
| 2009 | -- | $229,500 +10.5% |
| 2007 | -- | $207,600 +36.1% |
| 2006 | -- | $152,500 +8372.2% |
| 2005 | -- | $1,800 |
Find assessor info on the county website
Neighborhood: 46373
Nearby homes
- $407,8003 bd2 ba2.4k sqft10823 Maloian Dr, Saint John, IN 46373Off Market
- $438,2003 bd2 ba2.3k sqft10855 Maloian Dr, Saint John, IN 46373Off Market
- $554,6004 bd3 ba3.7k sqft10832 Northcote Dr, Saint John, IN 46373Off Market
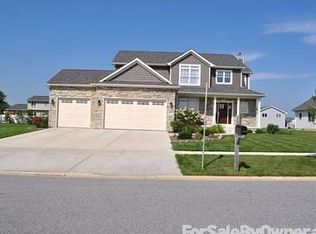
- $534,3004 bd2 ba2.9k sqft10848 Northcote Dr, Saint John, IN 46373Off Market

- $699,5003 bd4 ba5.1k sqft10814 Northcote Dr, Saint John, IN 46373Off Market
- $482,0004 bd3 ba3k sqft10807 Maloian Dr, Saint John, IN 46373Off Market
- $423,1003 bd2 ba1.8k sqft10836 Maloian Dr, Saint John, IN 46373Off Market
- $485,2006 bd3 ba2.5k sqft10854 Maloian Dr, Saint John, IN 46373Off Market
Nearby schools
GreatSchools rating
- NALincoln Elementary SchoolGrades: K-2Distance: 0.3 mi
- 6/10Hanover Central Middle SchoolGrades: 6-8Distance: 4.7 mi
- 7/10Hanover Central High SchoolGrades: 9-12Distance: 3.4 mi
Get a cash offer in 3 minutes
Find out how much your home could sell for in as little as 3 minutes with a no-obligation cash offer.
Estimated market value
$410,600
Get a cash offer in 3 minutes
Find out how much your home could sell for in as little as 3 minutes with a no-obligation cash offer.
Estimated market value
$410,600
- Indiana
- Lake County
- Saint John
- 46373
- 10837 Maloian Dr
Nearby cities
Nearby zip codes
Other Saint John Topics
