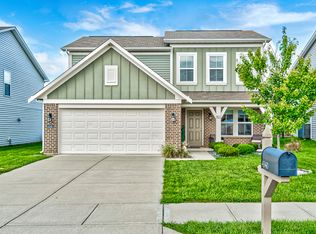
Welcome to 10837 White Fern Way! Built just one year ago, this beautifully maintained home offers the appeal of newer construction without the wait. With 4 bedrooms and 2.5 bathrooms, there is plenty of space to spread out, work from home, entertain, and enjoy everyday living. The home features a thoughtfully designed layout with modern finishes and the fresh, clean feel you expect from a nearly new home including quartz throughout. The 2-car garage includes a 4-foot bump-out, providing additional space for storage, tools, bikes, or all those extras that tend to accumulate in the garage. At just one year old, this home offers the opportunity to enjoy newer construction and contemporary design while avoiding many of the projects that can come with an older home. From the welcoming exterior to the functional interior layout, this property combines style, comfort, and practicality. Located in Indianapolis, this White Fern Way home is ready for its next chapter. Come take a look and you may just find that the "new home" feeling is already here! The seller's existing FHA-insured mortgage may be assumable, subject to FHA requirements, lender/servicer approval, buyer qualification, and applicable assumption guidelines.
Active
Price cut: $5K (9/5)
$309,900
10837 White Fern Way, Indianapolis, IN 46239
4beds
1,760sqft
Residential, Single Family Residence
Built in 2025
7,405 Square Feet Lot
$-- Zestimate®
$176/sqft
$33/mo HOA
What's special
Modern finishesWelcoming exteriorThoughtfully designed layoutFresh clean feelQuartz throughout
- 20 days
- 588
- 21
Zillow last checked:
Listing updated:
Listed by:
Kolton Williford 217-778-8449,
Stamper Realty Group
Source: MIBOR as distributed by MLS GRID,MLS#: 22120414
Facts & features
Interior
Bedrooms & bathrooms
- Bedrooms: 4
- Bathrooms: 3
- Full bathrooms: 2
- 1/2 bathrooms: 1
- Main level bathrooms: 1
Bedroom 2
- Level: Upper
- Area: 121 Square Feet
- Dimensions: 11x11
Bedroom 3
- Level: Upper
- Area: 100 Square Feet
- Dimensions: 10x10
Bedroom 4
- Level: Upper
- Area: 100 Square Feet
- Dimensions: 10x10
Other
- Level: Upper
- Area: 180 Square Feet
- Dimensions: 12x15
Heating
- Electric
Cooling
- Central Air
Appliances
- Included: Dishwasher, Electric Water Heater, Disposal, Microwave, Electric Oven, Water Heater
Features
- High Ceilings, High Speed Internet, Pantry, Smart Thermostat, Walk-In Closet(s)
- Has basement: No
Interior area
- Total structure area: 1,760
- Total interior livable area: 1,760 sqft
Property
Parking
- Total spaces: 2
- Parking features: Attached
- Attached garage spaces: 2
Features
- Levels: Two
- Stories: 2
Lot
- Size: 7,405 Square Feet
Details
- Parcel number: 490916112021035700
- Horse amenities: None
Construction
Type & style
- Home type: SingleFamily
- Architectural style: Traditional
- Property subtype: Residential, Single Family Residence
Materials
- Brick, Cement Siding
- Foundation: Slab
Condition
- New construction: No
- Year built: 2025
Utilities & green energy
- Water: Public
Community & HOA
Community
- Subdivision: Grassy Creek South
HOA
- Has HOA: Yes
- HOA fee: $33 monthly
Location
- Region: Indianapolis
Financial & listing details
- Price per square foot: $176/sqft
- Tax assessed value: $49,600
- Annual tax amount: $1,132
- Date on market: 8/15/2026
- Cumulative days on market: 22 days
Estimated market value
Not available
Estimated sales range
Not available
Not available
Price history
| Date | Event | Price |
|---|---|---|
| 9/5/2026 | Price change | $309,900-1.6%$176/sqft |
Source:  MIBOR as distributed by MLS GRID #22120414 Report a problem MIBOR as distributed by MLS GRID #22120414 Report a problem | ||
| 8/15/2026 | Listed for sale | $314,900+2.9%$179/sqft |
Source: MIBOR as distributed by MLS GRID #22120414 Report a problem | ||
| 10/24/2024 | Listing removed | $305,995$174/sqft |
Source:  Arbor Homes Report a problem Arbor Homes Report a problem | ||
| 9/24/2024 | Listed for sale | $305,995-0.6%$174/sqft |
Source: Arbor Homes Report a problem | ||
| 7/22/2024 | Listing removed | $307,995$175/sqft |
Source: Arbor Homes Report a problem | ||
| 7/11/2024 | Listed for sale | $307,995$175/sqft |
Source: Arbor Homes Report a problem | ||
Public tax history
| Year | Property taxes | Tax assessment |
|---|---|---|
| 2025 | $1,141 | $49,600 |
| 2024 | -- | $49,600 |
Find assessor info on the county website
Monthly payment
Est. payment
Payment breakdown
Explore the cost of this home by adjusting the details. Changes won't be saved.Climate risks
Neighborhood: Southeast Warren
Nearby schools
Schools provided by the listing agent
- Elementary: Grassy Creek Elementary School
- High: Warren Central High School
Source: MIBOR as distributed by MLS GRID. This data may not be complete. We recommend contacting the local school district to confirm school assignments for this home.
Similar homes
- $299,9004 bd3 ba2k sqft10038 Sundley Dr, Indianapolis, IN 46239Active
 MLS ID #22111256, Doug Dilling, United Real Estate Indpls. MIBOR as distributed by MLS GRID
 - $305,0003 bd3 ba1.8k sqft4340 Blue Note Dr, Indianapolis, IN 46239Active
 MLS ID #22121657, Matthew Mielke, Envoy Real Estate, LLC. MIBOR as distributed by MLS GRID
 - $314,9003 bd3 ba1.9k sqft7849 Ithaca Way, Indianapolis, IN 46239Active
 MLS ID #22118476, Andrew Prince, CENTURY 21 Scheetz. MIBOR as distributed by MLS GRID
 - $300,0002 bd2 ba1.5k sqft4616 Bethel Cove Dr, Indianapolis, IN 46239Active
 MLS ID #22120195, Denis O'Brien, Keller Williams Indy Metro Partners. MIBOR as distributed by MLS GRID
