This beautiful 2 story Colonial with 5 bedrooms, 4 bathrooms, & everything you need to create a life you don't need a vacation from! Gather with family & friends in the large kitchen with newer appliances, pantry & more. Entertain on quartz countertops or head outside onto the deck over looking your own private oasis that leads to the grill patio & your private pool! Staying inside? Enjoy the ambience of a fire in the family room, an elegant meal in your dining room, or head to the basement that leads to an additional patio next to the pool. The walkout basement has endless possibilities for bed/family/theater room, game, workout room, & more storage. Lots for features, upgrades & improvements! As an added bonus, the seller is offering $10K in remodeling allowance to make it your home!
Sold
$490,000
10838 E Cd Ave, Richland, MI 49083
5beds
3,348sqft
Single Family Residence
Built in 2001
2.1 Acres Lot
$527,400 Zestimate®
$146/sqft
$3,582 Estimated rent
Home value
$527,400
$501,000 - $554,000
$3,582/mo
Zestimate® history
Owner options
List your home for rent
$3,582/mo
Rent Zestimate®
Find your next renter with Zillow Rental Manager. Plus, with online applications, you can quickly screen prospective tenants – for free.
$3,582/mo
Rent Zestimate®
Refinance and save
$3,229/mo
Est. payment
Refinancing to a lower rate could help reduce your monthly payments and save thousands over the life of the loan.
$3,229/mo
Est. payment
Explore your selling options
Work with a Zillow partner agent
Leverage their expertise and Zillow's premium Showcase listings to get your home seen by more buyers.
Get startedList with your own agent
Get your home in front of millions of buyers by listing it on Zillow.
Learn how to do itSell it yourself
Take full control of how buyers see your home on Zillow by listing For Sale by Owner (FSBO).
List your homeWhat's special
Private poolWorkout roomNewer appliancesQuartz countertopsLarge kitchenGrill patio
Zillow last checked:
Listing updated:
Listed by:
Holly Belt 269-910-0293,
Paul Bunce Real Estate
Bought with:
Terry D Churches
Keller Williams GR North (Main)
Source: MichRIC,MLS#: 23022890
Facts & features
Interior
Bedrooms & bathrooms
- Bedrooms: 5
- Bathrooms: 4
- Full bathrooms: 3
- 1/2 bathrooms: 1
Primary bedroom
- Description: master ensuite, new Lifeproof flooring
- Level: Upper
- Area: 253.8
- Dimensions: 18.80 x 13.50
Bedroom 2
- Description: room in front of house, new floor & ceiling fan
- Level: Upper
- Area: 174.33
- Dimensions: 14.90 x 11.70
Bedroom 3
- Description: back corner room, new floor & ceiling fan
- Level: Upper
- Area: 119.48
- Dimensions: 11.60 x 10.30
Bedroom 4
- Description: middle back room, new floor & ceiling fan
- Level: Upper
- Area: 105.14
- Dimensions: 10.11 x 10.40
Bedroom 5
- Description: Use as a basement bedroom or rec room
- Level: Basement
- Area: 205.03
- Dimensions: 14.75 x 13.90
Heating
- Forced Air
Cooling
- Central Air
Appliances
- Included: Dishwasher, Dryer, Microwave, Range, Refrigerator, Washer, Water Softener Owned
Features
- Ceiling Fan(s), Eat-in Kitchen, Pantry
- Flooring: Ceramic Tile, Laminate
- Windows: Window Treatments
- Basement: Walk-Out Access
- Number of fireplaces: 1
- Fireplace features: Family Room, Gas Log
Interior area
- Total structure area: 2,348
- Total interior livable area: 3,348 sqft
- Finished area below ground: 1,000
Property
Parking
- Total spaces: 3
- Parking features: Attached, Garage Door Opener
- Garage spaces: 3
Features
- Stories: 2
- Has private pool: Yes
- Pool features: In Ground
Lot
- Size: 2.1 Acres
- Dimensions: 196 x 730 x 94 x 664
- Features: Wooded, Rolling Hills, Shrubs/Hedges
Details
- Parcel number: 0313276095
- Zoning description: A-1
Construction
Type & style
- Home type: SingleFamily
- Architectural style: Colonial
- Property subtype: Single Family Residence
Materials
- Vinyl Siding
- Roof: Composition
Condition
- New construction: No
- Year built: 2001
Utilities & green energy
- Sewer: Septic Tank
- Water: Well
- Utilities for property: Phone Available, Natural Gas Available, Electricity Available, Cable Available, Natural Gas Connected
Community & HOA
Location
- Region: Richland
Financial & listing details
- Price per square foot: $146/sqft
- Tax assessed value: $135,855
- Annual tax amount: $4,200
- Date on market: 6/30/2023
- Listing terms: Cash,FHA,VA Loan,Conventional
- Electric utility on property: Yes
- Road surface type: Paved
Price history
| Date | Event | Price |
|---|---|---|
| 8/9/2023 | Sold | $490,000-6.6%$146/sqft |
Source:  MichRIC #23022890 Report a problem MichRIC #23022890 Report a problem | ||
| 7/14/2023 | Pending sale | $524,900$157/sqft |
Source: MichRIC #23022890 Report a problem | ||
| 7/9/2023 | Price change | $524,900-4.5%$157/sqft |
Source: MichRIC #23022890 Report a problem | ||
| 6/30/2023 | Listed for sale | $549,900+111.6%$164/sqft |
Source: MichRIC #23022890 Report a problem | ||
| 7/13/2016 | Sold | $259,900$78/sqft |
Source: Public Record Report a problem | ||
| 5/20/2016 | Pending sale | $259,900$78/sqft |
Source: Richland - Gull Lake #16020017 Report a problem | ||
| 5/12/2016 | Price change | $259,900-3.7%$78/sqft |
Source: Richland - Gull Lake #16020017 Report a problem | ||
| 5/2/2016 | Listed for sale | $269,900$81/sqft |
Source: Berkshire Hathaway HomeServices Michigan Real Estate #16020017 Report a problem | ||
Public tax history
| Year | Property taxes | Tax assessment |
|---|---|---|
| 2025 | $5,909 +30.2% | $176,700 -1.2% |
| 2024 | $4,538 | $178,800 +16.2% |
| 2023 | -- | $153,900 +9.9% |
| 2022 | -- | $140,000 +6.4% |
| 2021 | -- | $131,600 +1.9% |
| 2020 | -- | $129,200 +7.6% |
| 2018 | -- | $120,100 +2.8% |
| 2017 | -- | $116,800 +9.2% |
| 2016 | -- | $107,000 -0.2% |
| 2015 | -- | $107,200 +1.4% |
| 2014 | -- | $105,700 +3.8% |
| 2013 | -- | $101,800 -8% |
| 2012 | -- | $110,600 -2.7% |
| 2011 | -- | $113,700 -1.8% |
| 2010 | -- | $115,800 -16.1% |
| 2009 | -- | $138,100 -0.9% |
| 2008 | -- | $139,300 +10.2% |
| 2004 | -- | $126,400 +4.5% |
| 2003 | -- | $120,900 +7.2% |
| 2002 | -- | $112,800 +555.8% |
| 2001 | -- | $17,200 |
Find assessor info on the county website
Neighborhood: 49083
Nearby homes
- $379,0006 bd2 ba2.5k sqft10800 E Cd Ave, Richland, MI 49083Off Market

- $494,5003 bd4 ba3k sqft10908 E Cd Ave, Richland, MI 49083Off Market
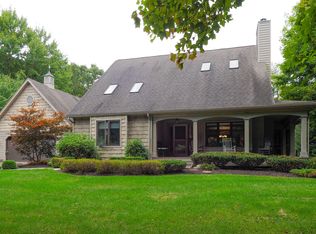
- $424,0003 bd2 ba2k sqft10770 E Cd Ave, Richland, MI 49083Off Market
- $320,200-- bd2 ba-- sqft10958 E Cd Ave, Richland, MI 49083Off Market
- $44,600-- bd-- ba-- sqft10958 E Cd Ave, Richland, MI 49083Off Market
- $460,0004 bd3 ba3.2k sqft10943 E Cd Ave, Richland, MI 49083Off Market
- $551,1004 bd3 ba2.9k sqft10885 E D Ave, Richland, MI 49083Off Market
- $277,8003 bd1 ba-- sqft8613 N 36th St, Richland, MI 49083Off Market
Nearby schools
GreatSchools rating
- NARichland Elementary SchoolGrades: K-2Distance: 1.5 mi
- 9/10Gull Lake High SchoolGrades: 8-12Distance: 1.3 mi
- 7/10Gull Lake Middle SchoolGrades: 6-8Distance: 1.5 mi
Get a cash offer in 3 minutes
Find out how much your home could sell for in as little as 3 minutes with a no-obligation cash offer.
Estimated market value
$527,400
Get a cash offer in 3 minutes
Find out how much your home could sell for in as little as 3 minutes with a no-obligation cash offer.
Estimated market value
$527,400
- Michigan
- Kalamazoo County
- Richland
- 49083
- 10838 E Cd Ave
Nearby cities
Nearby zip codes
Other Richland Topics
