Better than brand new!! This immaculate 1,861 sq ft home offers 3 bedrooms, 2 full bathrooms, and a versatile bonus room perfect for a den, office, or easily convertible 4th bedroom. Pride of ownership shines through every corner, with thoughtful updates and exceptional care that make this home truly stand out. Step inside to find a bright, inviting interior where every detail has been upgraded for comfort, style, and functionality. Recent improvements include a new HVAC system with two motorized dampers installed June 2025, fresh interior and exterior paint, and elegant 17 inch ceramic tile flooring throughout the entire home with no carpet in sight. The kitchen is a showstopper, featuring all new stainless steel appliances including double ovens, a stunning large quartz island with pendant lighting a stylish tile backsplash, under cabinet lighting that adds warmth and charm, and a new modern faucet and garbage disposal. It's the perfect space for cooking, entertaining, and gathering with family and friends. Retreat to the spacious primary suite complete with a beautifully updated bathroom showcasing a new Jacuzzi stall shower, while the guest bath features a relaxing Jacuzzi jetted tub and shower. Both bathrooms include new faucets, contemporary lighting fixtures, and updated toilets for a fresh, polished feel. Additional upgrades add even more appeal: a custom metal security door, new metal gates on both sides of the yard (one single and one double), a new dining room light fixture, a stylish living room ceiling fan, upgraded window and sliding door treatments, and freshly finished and painted garage walls. The backyard shed or workshop is fully powered with newly added electricity, offering extra functionality for hobbies or storage. The 2.5 car garage includes beautiful built in wood overhead storage, providing a touch of craftsmanship and ample space for organization. Step outside to your private backyard oasis, thoughtfully landscaped with turf, pavers, and decorative gravel for a low maintenance yet picture perfect look. Two remote operated retractable shades on the main patio create a comfortable outdoor retreat ideal for relaxing or entertaining year round. Meticulously maintained and loaded with high quality upgrades, this home perfectly blends modern touches with care and comfort. Move in ready and better than new, it's the kind of home that makes a lasting impression from the moment you walk through the door.
Sold for $379,000
Street View
$379,000
10838 E Painted Mesa Pl, Vail, AZ 85641
3beds
1,861sqft
Single Family Residence
Built in 2017
8,276 Square Feet Lot
$376,200 Zestimate®
$204/sqft
$2,066 Estimated rent
Home value
$376,200
$346,000 - $410,000
$2,066/mo
Zestimate® history
Owner options
List your home for rent
$2,066/mo
Rent Zestimate®
Find your next renter with Zillow Rental Manager. Plus, with online applications, you can quickly screen prospective tenants – for free.
$2,066/mo
Rent Zestimate®
Refinance and save
$2,312/mo
Est. payment
Refinancing to a lower rate could help reduce your monthly payments and save thousands over the life of the loan.
$2,312/mo
Est. payment
Explore your selling options
Work with a Zillow partner agent
Leverage their expertise and Zillow's premium Showcase listings to get your home seen by more buyers.
Get startedList with your own agent
Get your home in front of millions of buyers by listing it on Zillow.
Learn how to do itSell it yourself
Take full control of how buyers see your home on Zillow by listing For Sale by Owner (FSBO).
List your homeWhat's special
Stylish tile backsplashBright inviting interiorCustom metal security doorSpacious primary suite
Zillow last checked:
Listing updated:
Listed by:
Nicole M Palese 520-245-4696,
Tierra Antigua Realty
Bought with:
Anthony Urbina, SA687271000
Long Realty
Source: MLS of Southern Arizona,MLS#: 22527485
Facts & features
Interior
Bedrooms & bathrooms
- Bedrooms: 3
- Bathrooms: 2
- Full bathrooms: 2
Heating
- Forced Air, Natural Gas, Zoned
Cooling
- Zoned, Central Air, Ceiling Fan(s)
Appliances
- Included: Exhaust Fan, Dishwasher, Disposal, Refrigerator, Convection Oven, Gas Cooktop, Gas Oven, Microwave
- Laundry: Laundry Room, Electric Dryer Hookup
Features
- Kitchen Island, Entrance Foyer, Walk-In Closet(s), High Ceilings
- Flooring: Ceramic Tile
- Windows: Double Pane Windows
- Has fireplace: No
- Fireplace features: None
Interior area
- Total structure area: 1,861
- Total interior livable area: 1,861 sqft
Property
Parking
- Total spaces: 2.5
- Parking features: Garage Door Opener
- Attached garage spaces: 2.5
Accessibility
- Accessibility features: None
Features
- Levels: One
- Stories: 1
- Patio & porch: Covered, Slab, Paver, Patio
- Spa features: None
- Fencing: Block
- Has view: Yes
- View description: Mountain(s), City, Sunset, Sunrise
Lot
- Size: 8,276 Square Feet
- Dimensions: 35'x70'x117'x60'x117'x15'
- Features: Decorative Gravel, Graded, Sprinklers In Front, Subdivided, Borders Common Area, Cul-De-Sac, North/South Exposure
Details
- Additional structures: Shed(s)
- Parcel number: 305227180
- Zoning: Pima County - SP
- Special conditions: None
Construction
Type & style
- Home type: SingleFamily
- Architectural style: Contemporary
- Property subtype: Single Family Residence
Materials
- Frame - Stucco
- Roof: Tile,Metal,Built-Up - Reflect
Condition
- Year built: 2017
Utilities & green energy
- Sewer: Sewer Connected
- Water: Water Company
Community & HOA
Community
- Features: Basketball Court, Paved Street, Sidewalks, Park
- Security: Smoke Detector(s), Carbon Monoxide Detector(s), Wrought Iron Security Door
- Subdivision: Santa Rita Ranch II (1-301)
HOA
- Has HOA: Yes
- HOA fee: $34 monthly
Location
- Region: Vail
Financial & listing details
- Price per square foot: $204/sqft
- Tax assessed value: $293,374
- Annual tax amount: $3,389
- Date on market: 10/22/2025
- Cumulative days on market: 62 days
- Listing terms: FHA,VA Loan,Conventional,Cash,1031 Exchange,USDA Loan
- Road surface type: Paved
Price history
| Date | Event | Price |
|---|---|---|
| 1/27/2026 | Sold | $379,000$204/sqft |
Source:  MLS of Southern Arizona #22527485 Report a problem MLS of Southern Arizona #22527485 Report a problem | ||
| 1/26/2026 | Pending sale | $379,000$204/sqft |
Source: MLS of Southern Arizona #22527485 Report a problem | ||
| 12/24/2025 | Contingent | $379,000$204/sqft |
Source: MLS of Southern Arizona #22527485 Report a problem | ||
| 11/22/2025 | Price change | $379,000-1.3%$204/sqft |
Source: MLS of Southern Arizona #22527485 Report a problem | ||
| 10/22/2025 | Listed for sale | $384,000+3.8%$206/sqft |
Source: MLS of Southern Arizona #22527485 Report a problem | ||
| 3/18/2024 | Sold | $369,900$199/sqft |
Source: MLS of Southern Arizona #22403113 Report a problem | ||
| 3/17/2024 | Pending sale | $369,900$199/sqft |
Source: MLS of Southern Arizona #22403113 Report a problem | ||
| 2/16/2024 | Contingent | $369,900$199/sqft |
Source: MLS of Southern Arizona #22403113 Report a problem | ||
| 2/14/2024 | Price change | $369,900-1.4%$199/sqft |
Source: MLS of Southern Arizona #22403113 Report a problem | ||
| 2/6/2024 | Price change | $375,000+7.1%$202/sqft |
Source: MLS of Southern Arizona #22403113 Report a problem | ||
| 2/15/2023 | Pending sale | $350,000$188/sqft |
Source: MLS of Southern Arizona #22231073 Report a problem | ||
| 2/1/2023 | Sold | $350,000$188/sqft |
Source: MLS of Southern Arizona #22231073 Report a problem | ||
| 12/27/2022 | Contingent | $350,000$188/sqft |
Source: MLS of Southern Arizona #22231073 Report a problem | ||
| 12/18/2022 | Listed for sale | $350,000+41.5%$188/sqft |
Source: MLS of Southern Arizona #22231073 Report a problem | ||
| 10/27/2017 | Sold | $247,268$133/sqft |
Source: Public Record Report a problem | ||
Public tax history
| Year | Property taxes | Tax assessment |
|---|---|---|
| 2026 | $3,390 +5.3% | $29,337 -1.2% |
| 2025 | $3,218 +2.2% | $29,703 -0.8% |
| 2024 | $3,149 +7.4% | $29,942 +25% |
| 2023 | $2,931 -2% | $23,946 +20.3% |
| 2022 | $2,990 +4% | $19,900 -0.7% |
| 2021 | $2,875 +1.4% | $20,043 +3.2% |
| 2020 | $2,835 | $19,418 +3.3% |
| 2019 | $2,835 +501.9% | $18,792 +2405.6% |
| 2018 | $471 +241.2% | $750 |
| 2017 | $138 +2% | $750 |
| 2016 | $135 -6.7% | $750 -6.3% |
| 2015 | $145 | $800 |
| 2014 | -- | -- |
| 2013 | -- | $5,001 |
| 2012 | -- | -- |
| 2011 | -- | -- |
| 2010 | -- | -- |
| 2009 | -- | -- |
| 2007 | -- | -- |
| 2006 | -- | -- |
Find assessor info on the county website
Neighborhood: 85641
Nearby homes
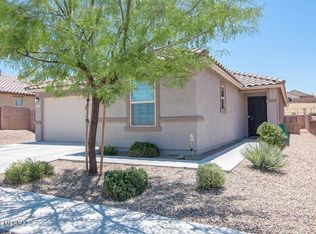
- $348,3004 bd2 ba1.8k sqft10834 E Painted Mesa Pl, Vail, AZ 85641Off Market
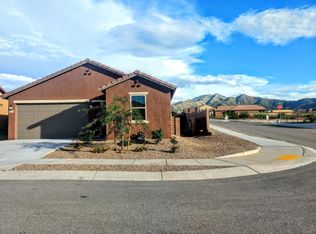
- $346,100-- bd-- ba1.8k sqft10832 E Painted Mesa Pl, Vail, AZ 85641Off Market
- $320,6003 bd2 ba1.5k sqft10828 E Painted Mesa Pl, Vail, AZ 85641Off Market
- $374,600-- bd-- ba2.3k sqft10831 E Painted Mesa Pl, Vail, AZ 85641Off Market
- $10,0023 bd2 ba1.5k sqft10827 E Painted Mesa Pl, Vail, AZ 85641Off Market
- $10,0023 bd2 ba1.5k sqft10827 E Painted Mesa Pl, Vail, AZ 85641Off Market
- $297,4003 bd2 ba1.5k sqft10827 E Painted Mesa Pl, Vail, AZ 85641Sold
- $10,002-- sqft10831 E Painted Mesa Pl, Vail, AZ 85641Off Market
Nearby schools
GreatSchools rating
- 7/10Sycamore Elementary SchoolGrades: K-5Distance: 0.8 mi
- 9/10Corona Foothills Middle SchoolGrades: 6-8Distance: 0.9 mi
- 9/10Andrada Polytechnic High SchoolGrades: 9-12Distance: 5.2 mi
Schools provided by the listing agent
- Elementary: Sycamore
- Middle: Corona Foothills
- High: Vail Dist Opt
Source: MLS of Southern Arizona. This data may not be complete. We recommend contacting the local school district to confirm school assignments for this home.
Get a cash offer in 3 minutes
Find out how much your home could sell for in as little as 3 minutes with a no-obligation cash offer.
Estimated market value
$376,200
Get a cash offer in 3 minutes
Find out how much your home could sell for in as little as 3 minutes with a no-obligation cash offer.
Estimated market value
$376,200
- Arizona
- Pima County
- Vail
- 85641
- 10838 E Painted Mesa Pl
Nearby cities
Nearby neighborhoods
Nearby zip codes
Other Vail Topics
