Beautiful corner lot in Reunion! Welcome to this stunning 5-bedroom, 4-bath home located in a highly desirable neighborhood. As you enter, you’ll immediately notice the bright, open floor plan enhanced by vaulted ceilings and abundant natural light, creating a spacious and inviting atmosphere throughout. The stunning kitchen features granite countertops, stainless steel appliances, ample cabinet space, and a large center island that opens to a generous dining area, perfect for entertaining and everyday living. You'll find a dry bar and a stunning dining room with large windows and a double-sided fireplace. There are 5 bedrooms, with 3 located upstairs, 1 on the main level, and 1 in the basement with a huge walk-in closet. Additional features include new carpet, an office, a built-in desk upstairs, a loft, and plenty of space for everyone. Oversized 2 car garage. Enjoy outdoor living in the huge backyard with a covered patio, ideal for relaxing or hosting gatherings. Perfectly situated near restaurants, shopping, schools, Buffalo Run Golf Course, with easy access to major highways and DIA. This immaculate, move-in-ready home offers modern design, scenic surroundings, and exceptional convenience. Don’t miss this opportunity to make it yours!
For sale
Price cut: $15K (9/4)
$625,000
10838 Jasper Street, Commerce City, CO 80022
5beds
4,016sqft
Single Family Residence
Built in 2005
10,605 Square Feet Lot
$624,000 Zestimate®
$156/sqft
$46/mo HOA
What's special
- 55 days
- 531
- 55
Zillow last checked:
Listing updated:
Listed by:
Sabrina Otero 303-587-7562 OTEROTEAM@YAHOO.COM,
Success Realty Experts, LLC
Source: REcolorado as distributed by MLS GRID,MLS#: 7755148
Facts & features
Interior
Bedrooms & bathrooms
- Bedrooms: 5
- Bathrooms: 4
- Full bathrooms: 3
- 1/2 bathrooms: 1
- Main level bathrooms: 1
- Main level bedrooms: 1
Bedroom
- Level: Main
Bedroom
- Level: Upper
Bedroom
- Level: Upper
Bedroom
- Level: Upper
Bedroom
- Level: Basement
Bathroom
- Level: Basement
Bathroom
- Level: Main
Bathroom
- Level: Upper
Bathroom
- Level: Upper
Dining room
- Level: Main
Family room
- Level: Main
Kitchen
- Level: Main
Laundry
- Level: Main
Living room
- Level: Main
Office
- Level: Main
Heating
- Forced Air
Cooling
- Central Air
Appliances
- Included: Dishwasher, Dryer, Freezer, Microwave, Refrigerator, Washer
Features
- Granite Counters
- Flooring: Carpet, Wood
- Basement: Finished
- Number of fireplaces: 1
- Fireplace features: Dining Room
Interior area
- Total structure area: 4,016
- Total interior livable area: 4,016 sqft
- Finished area above ground: 2,608
- Finished area below ground: 650
Property
Parking
- Total spaces: 2
- Parking features: Garage - Attached
- Attached garage spaces: 2
Features
- Levels: Two
- Stories: 2
- Patio & porch: Covered, Patio
Lot
- Size: 10,605 Square Feet
Details
- Parcel number: R0151349
- Special conditions: Standard
Construction
Type & style
- Home type: SingleFamily
- Property subtype: Single Family Residence
Materials
- Frame
- Roof: Composition
Condition
- Year built: 2005
Utilities & green energy
- Sewer: Public Sewer
Community & HOA
Community
- Subdivision: Reunion
HOA
- Has HOA: Yes
- HOA fee: $137 quarterly
- HOA name: Reunion Metropolitan District
- HOA phone: 303-420-4433
Location
- Region: Commerce City
Financial & listing details
- Price per square foot: $156/sqft
- Tax assessed value: $663,000
- Annual tax amount: $9,162
- Date on market: 7/10/2026
- Listing terms: Cash,Conventional,FHA,VA Loan
- Exclusions: Sellers Persona Belongings And All Staging Items.
- Ownership: Individual
Estimated market value
$624,000
$593,000 - $655,000
$3,925/mo
Price history
| Date | Event | Price |
|---|---|---|
| 9/4/2026 | Price change | $625,000-2.3%$156/sqft |
Source:  REcolorado as distributed by MLS GRID #7755148 Report a problem REcolorado as distributed by MLS GRID #7755148 Report a problem | ||
| 8/24/2026 | Listed for sale | $640,000$159/sqft |
Source: REcolorado as distributed by MLS GRID #7755148 Report a problem | ||
| 8/17/2026 | Pending sale | $640,000$159/sqft |
Source: REcolorado as distributed by MLS GRID #7755148 Report a problem | ||
| 7/10/2026 | Listed for sale | $640,000+100.3%$159/sqft |
Source: REcolorado as distributed by MLS GRID #7755148 Report a problem | ||
| 12/10/2010 | Sold | $319,500$80/sqft |
Source: Public Record Report a problem | ||
| 12/8/2010 | Listed for sale | $319,500$80/sqft |
Source: prudential preferred real estate #926330 Report a problem | ||
| 10/25/2010 | Listing removed | $319,500$80/sqft |
Source: Prudential Real Estate #926330 Report a problem | ||
| 9/5/2010 | Listed for sale | $319,500-14.6%$80/sqft |
Source: prudential preferred real estate #926330 Report a problem | ||
| 7/14/2010 | Listing removed | $374,000$93/sqft |
Source: Prudential Real Estate #871352 Report a problem | ||
| 4/10/2010 | Listed for sale | $374,000+3.1%$93/sqft |
Source: Prudential Real Estate #871352 Report a problem | ||
| 3/20/2007 | Sold | $362,637$90/sqft |
Source: Public Record Report a problem | ||
Public tax history
| Year | Property taxes | Tax assessment |
|---|---|---|
| 2025 | $9,047 +0.3% | $41,440 -10.7% |
| 2024 | $9,018 +27% | $46,410 |
| 2023 | $7,098 +2.2% | $46,410 +44.2% |
| 2022 | $6,947 | $32,180 -2.8% |
| 2021 | -- | $33,100 -3.9% |
| 2020 | $7,161 | $34,440 -0.2% |
| 2019 | $7,161 +7.6% | $34,510 +12.2% |
| 2018 | $6,657 | $30,750 |
| 2017 | $6,657 | $30,750 +15.2% |
| 2016 | -- | $26,690 |
| 2015 | $5,436 | $26,690 +15.5% |
| 2014 | -- | $23,110 |
| 2013 | -- | $23,110 -1.4% |
| 2012 | -- | $23,450 |
| 2011 | -- | $23,450 -13.6% |
| 2010 | -- | $27,140 |
| 2009 | -- | $27,140 +15.6% |
| 2008 | -- | $23,480 +6.9% |
| 2007 | -- | $21,960 +11.9% |
| 2006 | -- | $19,630 +180.4% |
| 2005 | -- | $7,000 +5.9% |
| 2004 | -- | $6,610 |
Find assessor info on the county website
Monthly payment
Est. payment
Payment breakdown
Explore the cost of this home by adjusting the details. Changes won't be saved.Climate risks
Neighborhood: 80022
Nearby schools
Schools provided by the listing agent
- Elementary: Reunion
- Middle: Otho Stuart
- High: Prairie View
- District: School District 27-J
Source: REcolorado as distributed by MLS GRID. This data may not be complete. We recommend contacting the local school district to confirm school assignments for this home.
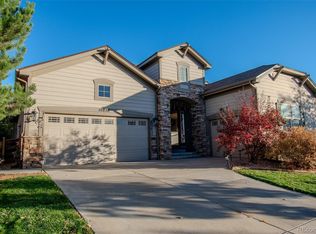
- $660,0005 bd3 ba4.5k sqft10858 Jasper St, Commerce City, CO 80022Sold
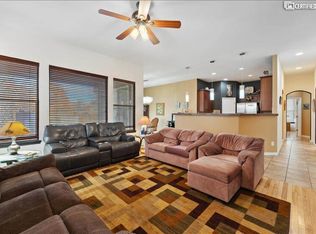
- $604,6003 bd2 ba2.2k sqft15759 E 108th Ave, Commerce City, CO 80022Off Market
- $560,700-- bd-- ba-- sqft15759 E 108th Ave #15352, Commerce City, CO 80022Off Market
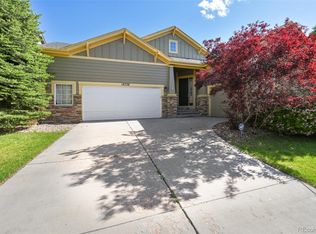
- $525,0003 bd2 ba4.5k sqft15738 E 108th Ave, Commerce City, CO 80022Sold
Similar homes
- $639,9005 bd4 ba3.7k sqft10934 Pitkin Street, Commerce City, CO 80022For Sale

 MLS ID #8651327, Doniele Jeffery, Keller Williams Advantage Realty LLC. REcolorado as distributed by MLS GRID
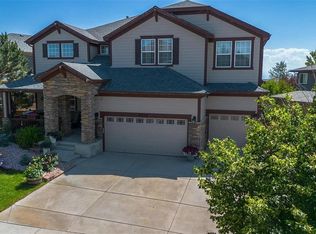
 - $574,9994 bd4 ba4.6k sqft15756 E 109th Avenue, Commerce City, CO 80022For Sale
 MLS ID #7553688, Erik Ledezma, Paisano Realty, Inc.. REcolorado as distributed by MLS GRID
 - $625,0005 bd4 ba4k sqft11045 Quintero Street, Commerce City, CO 80022For Sale
 MLS ID #9619182, Cristina Geiger, Key Team Real Estate Corp.. REcolorado as distributed by MLS GRID
 - $625,0006 bd4 ba3.9k sqft11706 Mobile Street, Commerce City, CO 80022For Sale
 MLS ID #3628443, Brandon Griffin, eXp Realty, LLC. REcolorado as distributed by MLS GRID
 - $575,0003 bd2 ba4.2k sqft15424 E 115th Avenue, Commerce City, CO 80022For SaleMLS ID #5016291, Megan Denham, Resident Realty North Metro LLC. REcolorado as distributed by MLS GRID
- $699,0004 bd4 ba4.2k sqft16861 E 107th Avenue, Commerce City, CO 80022For SaleMLS ID #3078945, Kami Carstens, LPT Realty. REcolorado as distributed by MLS GRID
- $575,0005 bd3 ba3.1k sqftFronterra Village, Commerce City, CO 80022For SaleMLS ID #4949853, Venus Howard, Real Broker, LLC DBA Real. REcolorado as distributed by MLS GRID
- $575,0005 bd4 ba4.6k sqft17622 E 98th Way, Commerce City, CO 80022For SaleMLS ID #8062909, Andrea Price, Price & Co. Real Estate. REcolorado as distributed by MLS GRID
- $550,0004 bd3 ba3.9k sqft17463 E 98th Way, Commerce City, CO 80022For SaleMLS ID #5007359, Jamie Collins, Redfin Corporation. REcolorado as distributed by MLS GRID
- $570,0004 bd3 ba3k sqft11002 Unity Lane, Commerce City, CO 80022For SaleMLS ID #3631018, Elise Kaynor, Ortiz & Associate Inc.. REcolorado as distributed by MLS GRID
- $495,0003 bd3 ba2.7k sqft10826 Truckee Circle, Commerce City, CO 80022For SaleMLS ID #4662289, Lateshia Lewis, Your Castle Real Estate Inc. REcolorado as distributed by MLS GRID
- $550,0005 bd4 ba2.8k sqft9915 E 112th Way, Henderson, CO 80640For SaleMLS ID #5195172, Nicole Schroeder, LPT Realty. REcolorado as distributed by MLS GRID
- $595,0004 bd3 ba3.7k sqft253 Beldock Court, Brighton, CO 80601For SaleMLS ID #9819891, Jason Taylor, RE/MAX Momentum. REcolorado as distributed by MLS GRID
- $552,5004 bd4 ba3k sqft10018 E 113th Avenue, Henderson, CO 80640For SaleMLS ID #8101747, Sean Cleary, Cleary Realty Group. REcolorado as distributed by MLS GRID
- $625,0004 bd3 ba5k sqft216 Beth Avenue, Fort Lupton, CO 80621For SaleMLS ID #9050085, Bernardo Perez, Compass - Denver. REcolorado as distributed by MLS GRID
- $609,9004 bd3 ba2.7k sqft13715 Spruce Way, Thornton, CO 80602For SaleMLS ID #9126760, Theresa Bralish, American Dream R.E. Services. REcolorado as distributed by MLS GRID
- $739,0005 bd3 ba3.9k sqft666 Millet Circle, Brighton, CO 80601For SaleMLS ID #3666132, Zakary Smith, Real Broker, LLC DBA Real. REcolorado as distributed by MLS GRID
- $625,0005 bd3 ba3.7k sqft25147 E Ellsworth Place, Aurora, CO 80018For SaleMLS ID #6473195, Erica Chouinard, RE/MAX Professionals. REcolorado as distributed by MLS GRID
- $635,0003 bd2 ba3.9k sqft16356 Columbine Place, Thornton, CO 80602For SaleMLS ID #5797996, Rey Armendariz, Redfin Corporation. REcolorado as distributed by MLS GRID
- $499,9003 bd3 ba2.8k sqft15125 E 117th Drive, Commerce City, CO 80603For SaleMLS ID #6362070, Adrian Espinoza, Espi Agency, L.L.C.. REcolorado as distributed by MLS GRID
