Skip main navigation
Sold for $880,000
  • Listing Provided by: Coldwell Banker Envision
    Bought with: Circa Properties, Inc.
    $880,000

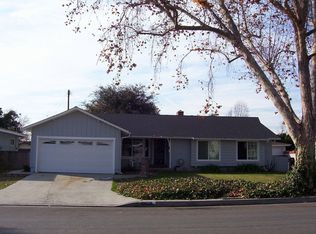
    10838 Lindesmith Ave, Whittier, CA 90603

    3beds
    1,302sqft
    Single Family Residence
    Built in 1955
    7,500 Square Feet Lot
    $946,700 Zestimate®
    $676/sqft
    $4,033 Estimated rent

    Home value

    $946,700

    $899,000 - $994,000

    $4,033/mo

    Zestimate® history
    Loading
    Loading...

    Owner options

    List your home for rent

    $4,033/mo

    Rent Zestimate®

    Find your next renter with Zillow Rental Manager. Plus, with online applications, you can quickly screen prospective tenants – for free.

    Learn more

    $4,033/mo

    Rent Zestimate®

    Refinance and save

    $5,628/mo

    Est. payment

    Refinancing to a lower rate could help reduce your monthly payments and save thousands over the life of the loan.

    See today's rates

    $5,628/mo

    Est. payment

    Explore your selling options

    Work with a Zillow partner agent

    Leverage their expertise and Zillow's premium Showcase listings to get your home seen by more buyers.

    Get started

    List with your own agent

    Get your home in front of millions of buyers by listing it on Zillow.

    Learn how to do it

    Sell it yourself

    Take full control of how buyers see your home on Zillow by listing For Sale by Owner (FSBO).

    List your home

    What's special

    Brick fireplacePaint trimNeighborhood viewsFreshly painted interiorIntimate atmosphereNewer exterior stuccoLush grassy area
    Welcome to 10838 Lindesmith Avenue, a haven of charm and character situated within the peaceful and meticulously maintained East Whittier neighborhood. As you approach, the warm and inviting exterior sets the tone for the comfort and warmth awaiting inside. This home features 3 bedrooms, 2 bathrooms, and 1,302 square feet of living space on a spacious 7,500 square foot lot. Upon entry, you'll notice the newly refinished hardwood floors throughout. The kitchen is equipped with newer corian countertops, refinished cabinets, eat-in area and a delightful window offering neighborhood views. Adjacent to the kitchen, you'll find a convenient indoor laundry area. The living room provides the perfect spot to unwind by the brick fireplace, creating a cozy and intimate atmosphere for relaxation and the simple pleasures of home. All 3 bedrooms are comfortably sized. The sliding doors lead to a generously sized backyard, complete with a large wood patio and lush grassy area, perfect for entertainment, family fun and children to play. Additional amenities include a 2-car detached garage, freshly painted interior, newer exterior stucco and paint trim, newer AC/heating system, copper re-pipe, and dual-pane windows. This home truly offers the ideal blend of comfort, charm, and convenience - a must-see for anyone seeking their perfect retreat. Schedule your viewing today!

    Zillow last checked:

    Listing updated:

    Listing Provided by:

    Paul Echavarria DRE #01826784 626-716-7453,

    Coldwell Banker Envision

    Bought with:

    Maxwell Thurman, DRE #02038853

    Circa Properties, Inc.

    Mackenzie Grisetti, DRE #02162051

    Circa Properties, Inc.

    Source: CRMLS,MLS#: PW24036514MLS LogoOriginating MLS: California Regional MLS

    Facts & features

    Interior

    Bedrooms & bathrooms
    • Bedrooms: 3
    • Bathrooms: 2
    • Full bathrooms: 2
    • Main level bathrooms: 2
    • Main level bedrooms: 3
    Bedroom
    • Features: All Bedrooms Down
    Bathroom
    • Features: Separate Shower, Tub Shower, Walk-In Shower
    Kitchen
    • Features: Solid Surface Counters
    Heating
    • Central
    Cooling
    • Central Air
    Appliances
    • Included: Dishwasher, Disposal, Water Softener
    • Laundry: Washer Hookup, Gas Dryer Hookup, Inside, Laundry Room
    Features
    • Solid Surface Counters, All Bedrooms Down
    • Flooring: Vinyl, Wood
    • Windows: Double Pane Windows
    • Has fireplace: Yes
    • Fireplace features: Living Room
    • Common walls with other units/homes: No Common Walls
    Interior area
    • Total interior livable area: 1,302 sqft

    Property

    Parking
    • Total spaces: 2
    • Parking features: Garage Faces Front, Garage, RV Potential
    • Garage spaces: 2
    Accessibility
    • Accessibility features: None
    Features
    • Levels: One
    • Stories: 1
    • Entry location: front
    • Patio & porch: Concrete, Covered, Wood
    • Pool features: None
    • Spa features: None
    • Fencing: Block
    • Has view: Yes
    • View description: Neighborhood
    Lot
    • Size: 7,500 sqft
    • Features: Front Yard, Yard
    Details
    • Parcel number: 8232011002
    • Zoning: WHR172
    • Special conditions: Standard

    Construction

    Type & style
    • Home type: SingleFamily
    • Architectural style: Ranch
    • Property subtype: Single Family Residence
    Materials
    • Drywall, Stucco, Copper Plumbing
    • Foundation: Raised
    • Roof: Composition,Shingle,Wood
    Condition
    • Turnkey
    • New construction: No
    • Year built: 1955

    Utilities & green energy

    • Sewer: Public Sewer
    • Water: Public
    • Utilities for property: Cable Available, Electricity Connected, Natural Gas Connected, Phone Available, Sewer Connected, Water Connected

    Community & neighborhood

    Security
    • Security features: Carbon Monoxide Detector(s), Smoke Detector(s)
    Community
    • Community features: Curbs, Gutter(s), Storm Drain(s), Street Lights
    Location
    • Region: Whittier

    Other

    Other facts
    • Listing terms: Cash,Conventional,Cal Vet Loan,1031 Exchange,FHA
    • Road surface type: Paved

    Price history

    DateEventPrice
    4/15/2024Sold$880,000+3.8%$676/sqft
    Source: CRMLS #PW24036514 Report a problem
    4/12/2024Pending sale$848,000$651/sqft
    Source: CRMLS #PW24036514 Report a problem
    3/20/2024Contingent$848,000$651/sqft
    Source: CRMLS #PW24036514 Report a problem
    3/8/2024Listed for sale$848,000$651/sqft
    Source: CRMLS #PW24036514 Report a problem

    Public tax history

    YearProperty taxesTax assessment
    2025$10,748 +669.8%$897,600 +964.8%
    2024$1,396 +0.3%$84,297 +2%
    2023$1,392 +1.5%$82,645 +2%
    2022$1,371 +2.6%$81,026 +2%
    2021$1,337 +0.4%$79,439 +1%
    2020$1,331 $78,626 +2%
    2019$1,331 +17%$77,086 +2%
    2018$1,138 $75,576 +2%
    2017$1,138 +2.1%$74,095 +2%
    2016$1,114 +3.4%$72,644 +1.5%
    2015$1,078 +3%$71,554 +2%
    2014$1,046 $70,154 +2.5%
    2012-- $68,469 +2%
    2011-- $67,127 +0.8%
    2010-- $66,627 -0.2%
    2009-- $66,786 +2%
    2008-- $65,478 +2%
    2007-- $64,195 +2%
    2006-- $62,937
    2005-- $62,937 +4%
    2004-- $60,495 +1.9%
    2003-- $59,387 +2%
    2002-- $58,223 +4%
    2000-- $55,964

    Find assessor info on the county website

    Neighborhood: 90603

    Nearby schools

    GreatSchools rating
    Schools provided by the listing agent
    • Elementary: Jordan
    • High: La Habra

    Source: CRMLS. This data may not be complete. We recommend contacting the local school district to confirm school assignments for this home.

    Get a cash offer in 3 minutes
    Find out how much your home could sell for in as little as 3 minutes with a no-obligation cash offer.
    Estimated market value
    $946,700
    Get a cash offer in 3 minutes
    Find out how much your home could sell for in as little as 3 minutes with a no-obligation cash offer.
    Estimated market value
    $946,700