The Ironwood, a new Arbor Homes floor plan. This new home construction design features 3 bedrooms and 2 and a half bathrooms, 1,968 square feet of living space, and elevated first floor ceilings. This home is perfect for anyone looking to grow their family and has storage throughout to fit all your needs! With upgrades throughout the home, your house is sure to stand out! Stepping into the home, you will walk into the large foyer that gives your home a welcoming and open feel. Your mudroom off the foyer leads into your two-car attached garage and has just enough space for you to add cubbies or storage holders for miscellaneous things around the home! Not only do you have a 2' side of garage extension, but also storage space in the garage for your larger tools and storage needs. As you continue through the home, notice the open floor plan and living space. The beautiful kitchen has been upgraded with quartz countertops, and stainless steel appliances, perfect for cooking with loved ones. With an oversize kitchen island, your family has a spot to enjoy a quick meal or do some homework. Do not worry about running out of space for all your pots and pans when you have large kitchen cabinets and a spacious walk-in pantry! The open great room is the perfect spot for hosting family holiday gatherings; it seamlessly transitions into the cafe! Add a table in the cafe for intimate family dinners where you can discuss your day. Off the cafe is your rear covered porch, an inviting space waiting for you to host your first barbeque of the summer. Finally, we complete the home with the second floor. On the second floor, you have your three bedrooms, your laundry room, and an open loft. Utilize the loft as a place to play your favorite games or a separate area for your kids to hang out with their friends. Quartz countertops, a double bowl vanity, and a deluxe garden bath with a separate garden tub and shower complete the primary suite.
Sold
$321,995
10838 White Fern Way, Indianapolis, IN 46239
3beds
1,967sqft
Residential, Single Family Residence
Built in 2024
7,840 Square Feet Lot
$317,600 Zestimate®
$164/sqft
$2,122 Estimated rent
Home value
$317,600
$302,000 - $333,000
$2,122/mo
Zestimate® history
Owner options
List your home for rent
$2,122/mo
Rent Zestimate®
Find your next renter with Zillow Rental Manager. Plus, with online applications, you can quickly screen prospective tenants – for free.
$2,122/mo
Rent Zestimate®
Refinance and save
$2,019/mo
Est. payment
Refinancing to a lower rate could help reduce your monthly payments and save thousands over the life of the loan.
$2,019/mo
Est. payment
Explore your selling options
Work with a Zillow partner agent
Leverage their expertise and Zillow's premium Showcase listings to get your home seen by more buyers.
Get startedList with your own agent
Get your home in front of millions of buyers by listing it on Zillow.
Learn how to do itSell it yourself
Take full control of how buyers see your home on Zillow by listing For Sale by Owner (FSBO).
List your homeWhat's special
Large foyerBeautiful kitchenLarge kitchen cabinetsDouble bowl vanityQuartz countertopsRear covered porchSeparate garden tub
Zillow last checked:
Listing updated:
Listed by:
Rashad Mitchell 317-516-0030,
Ridgeline Realty, LLC,
Jennifer Mencias 630-800-8371,
Ridgeline Realty, LLC
Bought with:
GB Landrigan
GB Landrigan & Company
Source: MIBOR as distributed by MLS GRID,MLS#: 21966448
Facts & features
Interior
Bedrooms & bathrooms
- Bedrooms: 3
- Bathrooms: 3
- Full bathrooms: 2
- 1/2 bathrooms: 1
- Main level bathrooms: 1
Primary bedroom
- Features: Carpet
- Level: Upper
- Area: 195 Square Feet
- Dimensions: 15x13
Bedroom 2
- Features: Carpet
- Level: Upper
- Area: 100 Square Feet
- Dimensions: 10x10
Bedroom 3
- Features: Carpet
- Level: Upper
- Area: 110 Square Feet
- Dimensions: 11x10
Breakfast room
- Features: Vinyl Plank
- Level: Main
- Area: 187 Square Feet
- Dimensions: 17x11
Foyer
- Features: Vinyl Plank
- Level: Main
- Area: 80 Square Feet
- Dimensions: 10x8
Great room
- Features: Vinyl Plank
- Level: Main
- Area: 340 Square Feet
- Dimensions: 20x17
Kitchen
- Features: Vinyl Plank
- Level: Main
- Area: 126 Square Feet
- Dimensions: 14x9
Laundry
- Features: Vinyl Plank
- Level: Upper
- Area: 36 Square Feet
- Dimensions: 6x6
Loft
- Features: Carpet
- Level: Upper
- Area: 140 Square Feet
- Dimensions: 14x10
Mud room
- Features: Vinyl Plank
- Level: Main
- Area: 25 Square Feet
- Dimensions: 5x5
Heating
- Electric
Cooling
- Heat Pump
Appliances
- Included: Dishwasher, Electric Water Heater, Disposal, Electric Oven
Features
- Attic Access, Kitchen Island, Entrance Foyer, Pantry, Smart Thermostat, Walk-In Closet(s)
- Has basement: No
- Attic: Access Only
Interior area
- Total structure area: 1,967
- Total interior livable area: 1,967 sqft
Property
Parking
- Total spaces: 2
- Parking features: Attached
- Attached garage spaces: 2
Features
- Levels: Two
- Stories: 2
- Patio & porch: Covered
Lot
- Size: 7,840 Square Feet
Details
- Parcel number: 490916112021014700
- Horse amenities: None
Construction
Type & style
- Home type: SingleFamily
- Architectural style: Traditional
- Property subtype: Residential, Single Family Residence
Materials
- Vinyl With Brick
- Foundation: Slab
Condition
- New Construction
- New construction: Yes
- Year built: 2024
Utilities & green energy
- Water: Municipal/City
Community & HOA
Community
- Subdivision: Grassy Creek South
HOA
- Has HOA: Yes
- HOA fee: $400 annually
Location
- Region: Indianapolis
Financial & listing details
- Price per square foot: $164/sqft
- Tax assessed value: $324,700
- Annual tax amount: $2,750
- Date on market: 3/12/2024
- Cumulative days on market: 75 days
Price history
| Date | Event | Price |
|---|---|---|
| 8/30/2024 | Sold | $321,995-1.5%$164/sqft |
Source:  MIBOR as distributed by MLS GRID #21966448 Report a problem MIBOR as distributed by MLS GRID #21966448 Report a problem | ||
| 5/28/2024 | Pending sale | $326,995+1.6%$166/sqft |
Source: MIBOR as distributed by MLS GRID #21966448 Report a problem | ||
| 5/21/2024 | Price change | $321,995-1.5%$164/sqft |
Source:  Arbor Homes Report a problem Arbor Homes Report a problem | ||
| 4/22/2024 | Price change | $326,995-1.8%$166/sqft |
Source: Arbor Homes Report a problem | ||
| 1/13/2024 | Listed for sale | $332,995$169/sqft |
Source: Arbor Homes Report a problem | ||
Public tax history
| Year | Property taxes | Tax assessment |
|---|---|---|
| 2025 | $1,313 | $324,700 +468.7% |
| 2024 | -- | $57,100 |
Find assessor info on the county website
Neighborhood: Southeast Warren
Nearby homes
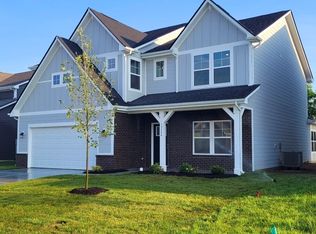
- $362,5124 bd3 ba2.7k sqft10844 White Fern Way, Indianapolis, IN 46239Sold
- $339,8654 bd3 ba3k sqft10850 White Fern Way, Indianapolis, IN 46239Sold
- $237,0003 bd2 ba1.5k sqft10829 Tedder Lake Dr, Indianapolis, IN 46239Off Market
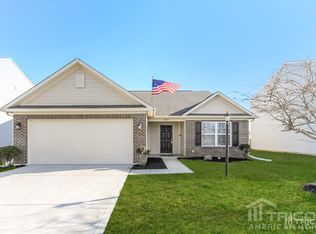
- $281,078-- bd-- ba3k sqft10820 White Fern Way, Indianapolis, IN 46239Sold
- $270,1004 bd3 ba1.9k sqft10823 Tedder Lake Dr, Indianapolis, IN 46239Off Market
- $274,5003 bd2 ba2.2k sqft10835 Tedder Lake Dr, Indianapolis, IN 46239Off Market
- $278,0823 bd2 ba1.6k sqft10843 White Fern Way, Indianapolis, IN 46239Sold
- $250,0003 bd2 ba1.7k sqft10841 Tedder Lake Dr, Indianapolis, IN 46239Sold
Nearby schools
GreatSchools rating
- 4/10Creston Middle SchoolGrades: 5-8Distance: 0.7 mi
- 2/10Warren Central High SchoolGrades: 9-12Distance: 3.6 mi
- 3/10Grassy Creek Elementary SchoolGrades: K-4Distance: 1 mi
Get a cash offer in 3 minutes
Find out how much your home could sell for in as little as 3 minutes with a no-obligation cash offer.
Estimated market value
$317,600
Get a cash offer in 3 minutes
Find out how much your home could sell for in as little as 3 minutes with a no-obligation cash offer.
Estimated market value
$317,600
- Indiana
- Marion County
- Indianapolis
- 46239
- Southeast Warren
- 10838 White Fern Way
Nearby cities
Nearby neighborhoods
Nearby zip codes
Other Indianapolis Topics
