Gorgeous townhome nestled in a quiet greenbelt location, beautifully upgraded throughout. Features include custom designer paint, new luxury vinyl flooring on the first floor, newer carpeting, and an updated kitchen with brand-new quartz countertops and stainless steel appliances. The upstairs bathroom has been completely remodeled with a new tub/shower, vanity, and modern fixtures. The primary suite's half bath has also been tastefully updated with a new quartz countertop and faucet. Dual Pane windows & sliders. A downstairs bedroom with full bath layout offers added flexibility, with convenient access through the laundry room. Additional upgrades include newer dual-pane windows and sliding glass doors, enhancing both comfort and energy efficiency. This bright and cheery unit offers access to the private patio with storage shed. Newer central heating and air conditioning plus access to the community pool, spa, tennis courts and clubhouse. Walk to the shopping center, groceries, restaurants, banks, library and schools. Bright and cheery with a large kitchen with access to the patio and storage shed. Central heating and air conditioning. Access to the community pool, spa & tennis courts. Walk to the schools, shopping center, library and restaurants. Two assigned parking spaces and much more.
Pending
$675,000
10839 Caravelle Pl, San Diego, CA 92124
3beds
1,250sqft
:
Get pre-qualified$5,009/mo
Townhouse
Built in 1977
-- sqft lot
$674,200 Zestimate®
$540/sqft
$600/mo HOA
What's special
- 33 days |
- 228 |
- 9 |
Zillow last checked:
Listing updated:
Listed by:
Saied Mojabi DRE #00860307 858-565-1389,
Coldwell Banker Realty
Source: SDMLS,MLS#: 260016358 Originating MLS: SDMLS
Originating MLS: SDMLSFacts & features
Interior
Bedrooms & bathrooms
- Bedrooms: 3
- Bathrooms: 3
- Full bathrooms: 2
- 1/2 bathrooms: 1
Heating
- Forced Air Unit
Cooling
- Central Forced Air
Appliances
- Included: Dishwasher, Disposal, Microwave, Range/Oven, Refrigerator, Shed(s), Washer, Built In Range, Ice Maker, Counter Top, Gas Cooking, Gas Water Heater
- Laundry: Electric, Gas
Features
- Bathtub, Ceiling Fan, Copper Plumbing Full, Granite Counters, Low Flow Shower, Low Flow Toilet(s), Open Floor Plan, Pantry
- Flooring: Carpet, Linoleum/Vinyl, Tile
- Fireplace features: N/K
- Common walls with other units/homes: Middle,No Unit Above or Below
Interior area
- Total structure area: 1,250
- Total interior livable area: 1,250 sqft
Video & virtual tour
Property
Parking
- Total spaces: 2
- Parking features: None Known
Accessibility
- Accessibility features: None
Features
- Levels: 2 Story
- Stories: 2
- Patio & porch: Slab
- Pool features: Below Ground, Community/Common, Fenced
- Spa features: Community/Common
- Fencing: Full
- Has view: Yes
- View description: Greenbelt
- Frontage type: N/K
Details
- Additional structures: N/K
- Parcel number: 4551610315
- Zoning: R1
- Zoning description: R1
Construction
Type & style
- Home type: Townhouse
- Architectural style: Contemporary
- Property subtype: Townhouse
Materials
- Wood/Stucco
- Roof: Composition
Condition
- Turnkey
- Year built: 1977
Utilities & green energy
- Sewer: Sewer Connected
- Water: Meter Paid/Not In
- Utilities for property: Cable Available, Electricity Available, Electricity Connected, Natural Gas Available, Natural Gas Connected, Sewer Connected, Water Available, Water Connected
Community & HOA
Community
- Features: BBQ, Clubhouse/Rec Room, Playground, Pool, Tennis Courts
- Security: N/K
- Subdivision: TIERRASANTA
HOA
- Amenities included: Playground, Spa, Sport Court, Pool
- Services included: Clubhouse Paid, Common Area Maintenance, Exterior (Landscaping), Exterior Bldg Maintenance, Limited Insurance, Pest Control, Roof Maintenance, Sewer, Termite, Trash Pickup, Water
- HOA fee: $600 monthly
- HOA name: Villa Martinique HOA
Location
- Region: San Diego
Financial & listing details
- Price per square foot: $540/sqft
- Tax assessed value: $375,572
- Annual tax amount: $4,804
- Date on market: 7/7/2026
- Listing terms: Cash,Conventional,FHA,VA
- Electric utility on property: Yes
Estimated market value
$674,200
$640,000 - $708,000
$3,937/mo
Price history
| Date | Event | Price |
|---|---|---|
| 7/22/2026 | Pending sale | $675,000$540/sqft |
Source:  SDMLS #260016358 Report a problem SDMLS #260016358 Report a problem | ||
| 7/15/2026 | Contingent | $675,000$540/sqft |
Source: SDMLS #260016358 Report a problem | ||
| 7/7/2026 | Listed for sale | $675,000+121.3%$540/sqft |
Source: SDMLS #260016358 Report a problem | ||
| 5/3/2013 | Sold | $305,000+139.2%$244/sqft |
Source: Public Record Report a problem | ||
| 11/30/1993 | Sold | $127,500$102/sqft |
Source: Public Record Report a problem | ||
Public tax history
| Year | Property taxes | Tax assessment |
|---|---|---|
| 2025 | $4,804 +3.9% | $375,572 +2% |
| 2024 | $4,624 +2.3% | $368,209 +2% |
| 2023 | $4,520 +2.8% | $360,990 +2% |
| 2022 | $4,398 +0.8% | $353,912 +2% |
| 2021 | $4,365 +1.2% | $346,974 +1% |
| 2020 | $4,312 +3.9% | $343,417 +2% |
| 2019 | $4,148 +4.7% | $336,684 +2% |
| 2018 | $3,962 +2.4% | $330,084 +2% |
| 2017 | $3,868 +1.6% | $323,612 +2% |
| 2016 | $3,806 +1.5% | $317,268 +1.5% |
| 2015 | $3,750 +1.6% | $312,504 +2% |
| 2014 | $3,691 | $306,384 +77.3% |
| 2013 | -- | $172,764 +2% |
| 2012 | -- | $169,377 +2% |
| 2011 | -- | $166,056 +0.8% |
| 2010 | -- | $164,816 -0.2% |
| 2009 | -- | $165,209 +2% |
| 2008 | -- | $161,970 +2% |
| 2007 | -- | $158,795 +2% |
| 2006 | -- | $155,683 +2% |
| 2005 | -- | $152,631 +2% |
| 2004 | -- | $149,639 +1.9% |
| 2003 | -- | $146,898 +2% |
| 2002 | -- | $144,019 +2% |
| 2001 | -- | $141,196 |
Find assessor info on the county website
Monthly payment
Est. payment
Payment breakdown
Explore the cost of this home by adjusting the details. Changes won't be saved.Climate risks
Neighborhood: Tierrasanta
Nearby schools
GreatSchools rating
- 8/10Tierrasanta Elementary SchoolGrades: K-5Distance: 0.4 mi
- 9/10De Portola Middle SchoolGrades: 6-8Distance: 0.4 mi
- 7/10Canyon Hills HighGrades: 9-12Distance: 0.7 mi
Schools provided by the listing agent
- District: San Diego Unified School Distric
Source: SDMLS. This data may not be complete. We recommend contacting the local school district to confirm school assignments for this home.
- $668,8004 bd3 ba1.4k sqft10827 Caravelle Pl, San Diego, CA 92124Off Market

- $754,5002 bd2 ba1.1k sqft10857 Caravelle Pl, San Diego, CA 92124Off Market

- $694,3003 bd3 ba1.4k sqft10885 Caravelle Pl, San Diego, CA 92124Off Market

- $--4 bd2 ba1.4k sqft10805 Caravelle Pl #1, San Diego, CA 92124Off Market
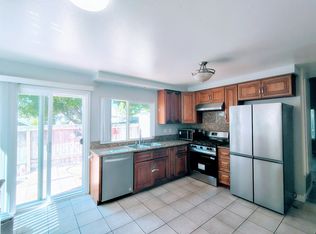
- $701,1004 bd2 ba1.4k sqft10815 Caravelle Pl, San Diego, CA 92124Off Market
- $631,5003 bd1 ba1.2k sqft10819 Caravelle Pl, San Diego, CA 92124Off Market
- $523,5002 bd1 ba1.2k sqft10821 Caravelle Pl, San Diego, CA 92124Off Market
- $699,9004 bd2 ba1.4k sqft10805 Caravelle Pl, San Diego, CA 92124Off Market
A local agent can set up tours, give advice and negotiate with sellers.
Similar homes
- $949,0002 bd2 ba1k sqftVilla Portofino, San Diego, CA 92124For Sale
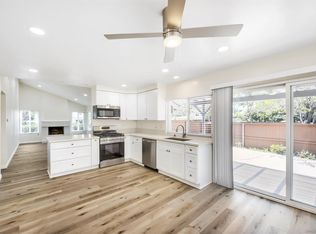 MLS ID #260019257, Saied Mojabi, Coldwell Banker Realty. SDMLS
 - $589,0003 bd2 ba1k sqftWoodbridge Estates, San Diego, CA 92123For Sale
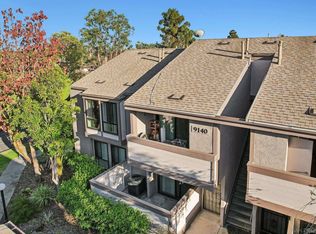 MLS ID #260016627, Melina Rissone, Coldwell Banker West. SDMLS
 - $655,0001 bd1 ba1.2k sqftVilla Colina, San Diego, CA 92124For Sale
 MLS ID #260010909, Saied Mojabi, Coldwell Banker Realty. SDMLS
 - $850,0003 bd3 ba1.6k sqftPlaymor Bernardo, San Diego, CA 92128For Sale
 MLS ID #260019317, Derek M Lundgren, eXp Realty of Southern CA. SDMLS
 - $725,0002 bd3 ba1k sqftSea Colony, San Diego, CA 92107For SaleMLS ID #260018271, Annie G Lopiccolo, Numan Stotz Real Estate. SDMLS
- $685,0002 bd2 ba1k sqftVerano, San Diego, CA 92122For SaleMLS ID #260016166, Sanja Sullivan, Jag Real Estate Lifestyle. SDMLS
- $745,0002 bd3 ba929 sqft4639 Executive Dr Unit 55, San Diego, CA 92121For SaleMLS ID #NDP2605541, Rosemarie Wolkins, AARE. CRMLS
- $469,0002 bd2 ba1.1k sqftCasa de Alvarado, San Diego, CA 92120For SaleMLS ID #260019004, Joel Blumenfeld, Compass. SDMLS
- $699,9993 bd2 ba1.2k sqft8852 Railroad Ave, Santee, CA 92071For SaleMLS ID #260019129, Cody Stamm, eXp Realty of California, Inc.. SDMLS
- $599,0003 bd2 ba1.2k sqft7418 Tooma St #145, San Diego, CA 92139For SaleMLS ID #PTP2604632, Daniel Di Matteo, Century 21 Affiliated. CRMLS
- $595,0003 bd2 ba1k sqft6111 Rancho Mission Rd Unit 106, San Diego, CA 92108For SaleMLS ID #PTP2605479, Ann Davis, Crabtree Real Estate Group. CRMLS
- $640,0002 bd2 ba934 sqftVerano, San Diego, CA 92122For SaleMLS ID #260016039, Rick Mitchell, AHP Realty. SDMLS
- $649,0002 bd2 ba1.1k sqftRancho San Diego, Spring Valley, CA 91977For SaleMLS ID #260019163, Kristina D Quesada, Douglas Elliman of California, Inc.. SDMLS
- $545,0002 bd2 ba971 sqftCollwood Point, San Diego, CA 92115For SaleMLS ID #260017551, Gregory Kuchan, Compass. SDMLS
- $599,0002 bd2 ba1k sqftCity Scene, San Diego, CA 92111For SaleMLS ID #260013440, Corey Wyatt, Compass. SDMLS
- $580,0002 bd2 ba904 sqftHilltop, San Diego, CA 92128For SaleMLS ID #260018610, Dana K Horne, Dana Horne Realty. SDMLS
- $724,9004 bd3 ba1.3k sqftBalboa Towers, San Diego, CA 92111For SaleMLS ID #260015511, Logan N Henry, Coldwell Banker Realty. SDMLS
- $389,9002 bd2 ba884 sqft6955 Alvarado Rd Unit 36, San Diego, CA 92120For SaleMLS ID #219151073DA, David Burke, Berkshire Hathaway HomeServices California Properties. CRMLS
- $475,0002 bd2 ba885 sqftAllure, San Diego, CA 92123For SaleMLS ID #260016400, Misha Belous, Keller Williams Realty. SDMLS
- $759,9992 bd2 ba1.2k sqftLa Jolla Terrace, La Jolla, CA 92037For SaleMLS ID #260018188, Patrick J Olmstead, Coldwell Banker West. SDMLS
Local buyer's agents are ready to help
