Welcome to the Highly Desirable Davis Ranch! This Masterpiece was listed by the builder as a Customer Favorite the Ellington plan! Primary Suite comes with a bay window, Seperate shower with freestanding tub. A Secondary bedroom is also located downstairs. Upgraded wood look tile throughout main living areas on the first floor. New Carpet & Pad, Mar 2026. Behold a Magnificant Staircase; perfect for taking pictures of those Moments that you will Treasure forever. Large Kitchen, with designer two-tone cabinets, Upgraded Quartz countertops and built in appliances. The builder considers this home to be a Green belt homesite! & no neighbors immediately on 1 side of the home! Don't wait to build; while they guess what price you should pay; Design your life by your terms and come take a look at this beauty! She won't disappoint! Military Or Veteran Status is Not needed to make an offer on this home.
Sold
Price Unknown
10839 Coppola, San Antonio, TX 78254
4beds
2,642sqft
Single Family Residence
Built in 2023
5,924 Square Feet Lot
$323,600 Zestimate®
$--/sqft
$2,506 Estimated rent
Home value
$323,600
$304,000 - $343,000
$2,506/mo
Zestimate® history
Owner options
List your home for rent
$2,506/mo
Rent Zestimate®
Find your next renter with Zillow Rental Manager. Plus, with online applications, you can quickly screen prospective tenants – for free.
$2,506/mo
Rent Zestimate®
Refinance and save
$123/mo
Est. payment
Refinancing to a lower rate could help reduce your monthly payments and save thousands over the life of the loan.
$123/mo
Est. payment
Explore your selling options
Work with a Zillow partner agent
Leverage their expertise and Zillow's premium Showcase listings to get your home seen by more buyers.
Get startedList with your own agent
Get your home in front of millions of buyers by listing it on Zillow.
Learn how to do itSell it yourself
Take full control of how buyers see your home on Zillow by listing For Sale by Owner (FSBO).
List your homeWhat's special
Upgraded quartz countertopsGreen belt homesite
Zillow last checked:
Listing updated:
Listed by:
Renee Harris TREC #559499 CRGoffers@yahoo.com,
Confidence Realty Group
Source: LERA MLS,MLS#: 1955657
Facts & features
Interior
Bedrooms & bathrooms
- Bedrooms: 4
- Bathrooms: 3
- Full bathrooms: 3
Primary bedroom
- Area: 221
- Dimensions: 17 x 13
Bedroom 2
- Area: 120
- Dimensions: 12 x 10
Bedroom 3
- Area: 120
- Dimensions: 12 x 10
Bedroom 4
- Area: 144
- Dimensions: 12 x 12
Primary bathroom
- Features: Tub/Shower Separate, Double Vanity
- Area: 100
- Dimensions: 10 x 10
Dining room
- Area: 160
- Dimensions: 16 x 10
Family room
- Area: 252
- Dimensions: 18 x 14
Kitchen
- Area: 169
- Dimensions: 13 x 13
Heating
- Central, Natural Gas
Cooling
- Central Air
Appliances
- Included: Built-In Oven, Self Cleaning Oven, Microwave, Disposal, Dishwasher
- Laundry: Washer Hookup, Dryer Connection
Features
- Two Living Area, Eat-in Kitchen, Two Eating Areas, Kitchen Island, Breakfast Bar, Game Room, Utility Room Inside, Secondary Bedroom Down, Master Downstairs
- Flooring: Carpet, Ceramic Tile
- Has basement: No
- Has fireplace: No
- Fireplace features: Not Applicable
Interior area
- Total interior livable area: 2,642 sqft
Property
Parking
- Total spaces: 2
- Parking features: Two Car Garage
- Garage spaces: 2
Features
- Levels: Two
- Stories: 2
- Pool features: None, Community
Lot
- Size: 5,924 Square Feet
Details
- Parcel number: 044502660140
Construction
Type & style
- Home type: SingleFamily
- Architectural style: Traditional
- Property subtype: Single Family Residence
Materials
- Brick, 4 Sides Masonry
- Foundation: Slab
- Roof: Composition
Condition
- Pre-Owned
- New construction: No
- Year built: 2023
Details
- Builder name: Highland Homes
Utilities & green energy
- Water: Water System
Community & HOA
Community
- Features: Playground, Jogging Trails, Sports Court
- Subdivision: Davis Ranch
HOA
- Has HOA: Yes
- HOA fee: $124 quarterly
- HOA name: DAVIS RANCH
Location
- Region: San Antonio
Financial & listing details
- Annual tax amount: $6,553
- Date on market: 4/7/2026
- Cumulative days on market: 42 days
- Listing terms: Conventional,FHA,VA Loan,TX Vet,Cash,Investors OK,Other
Price history
| Date | Event | Price |
|---|---|---|
| 6/12/2026 | Sold | -- |
Source:  LERA MLS #1955657 Report a problem LERA MLS #1955657 Report a problem | ||
| 5/19/2026 | Pending sale | $299,900$114/sqft |
Source: LERA MLS #1955657 Report a problem | ||
| 4/16/2026 | Contingent | $299,900$114/sqft |
Source: LERA MLS #1955657 Report a problem | ||
| 4/7/2026 | Listed for sale | $299,900-35.9%$114/sqft |
Source: LERA MLS #1955657 Report a problem | ||
| 6/25/2024 | Sold | -- |
Source: LERA MLS #1706186 Report a problem | ||
| 6/7/2024 | Pending sale | $467,944$177/sqft |
Source: LERA MLS #1706186 Report a problem | ||
| 5/9/2024 | Price change | $467,944-6%$177/sqft |
Source: LERA MLS #1706186 Report a problem | ||
| 4/29/2024 | Price change | $497,944+1.5%$188/sqft |
Source: LERA MLS #1706186 Report a problem | ||
| 3/22/2024 | Listed for sale | $490,681$186/sqft |
Source: LERA MLS #1706186 Report a problem | ||
| 12/18/2023 | Pending sale | $490,681$186/sqft |
Source: LERA MLS #1706186 Report a problem | ||
| 6/28/2023 | Listed for sale | $490,681$186/sqft |
Source:  Highland Homes Report a problem Highland Homes Report a problem | ||
Public tax history
Tax history is unavailable.
Neighborhood: 78254
Nearby homes
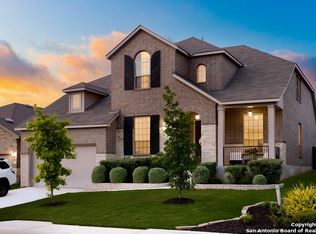
- $477,6005 bd4 ba3.2k sqft12335 Saddle Up Dr, San Antonio, TX 78254Off Market
- $382,4003 bd3 ba2.3k sqft10310 Cactus Hls, San Antonio, TX 78254Off Market
- $--4 bd3 ba2.1k sqft10242 Nate Range, San Antonio, TX 78254Sold
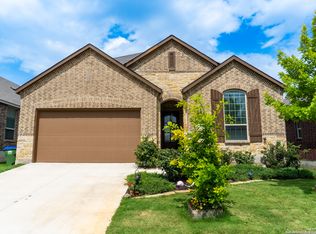
- $--4 bd4 ba2.7k sqft12411 Mulholland Dr, San Antonio, TX 78254Sold
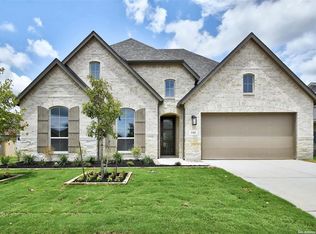
- $--4 bd3 ba3.9k sqft10506 Merrick Run, San Antonio, TX 78254Sold
- $--5 bd4 ba3.2k sqft12456 Lanthimos, San Antonio, TX 78254Sold
- $--4 bd3 ba2.4k sqft12438 Chazelle, San Antonio, TX 78254Sold
- $--3 bd3 ba2k sqft12414 Diagon Aly, San Antonio, TX 78254Sold
- $--4 bd4 ba2.3k sqft12418 Chazelle, San Antonio, TX 78254Sold
Nearby schools
GreatSchools rating
- 8/10Joey Tomlinson Elementary SchoolGrades: PK-5Distance: 0.4 mi
- 7/10Folks MiddleGrades: 6-8Distance: 0.3 mi
- 7/10Sonia Sotomayor High SchoolGrades: 9-12Distance: 1.1 mi
Schools provided by the listing agent
- Elementary: Tomlinson Elementary
- Middle: Folks
- High: Sotomayor High School
- District: Northside
Source: LERA MLS. This data may not be complete. We recommend contacting the local school district to confirm school assignments for this home.
Get a cash offer in 3 minutes
Find out how much your home could sell for in as little as 3 minutes with a no-obligation cash offer.
Estimated market value
$323,600
Get a cash offer in 3 minutes
Find out how much your home could sell for in as little as 3 minutes with a no-obligation cash offer.
Estimated market value
$323,600
- Texas
- Bexar County
- San Antonio
- 78254
- 10839 Coppola
Nearby cities
Nearby neighborhoods
Nearby zip codes
Other San Antonio Topics
