Ring in the New Year with this beautifully updated raised ranch home, featuring an open layout and abundant space! This home comes with a plethora of modern amenities and all-new big-ticket items. Enjoy stainless steel appliances, and know that the fridge, washer, and dryer are all included. The refinished hardwood floors add a touch of elegance, while the newer (4 years young) roof, driveway, windows, and A/C unit, kitchen and baths, bring a fresh, contemporary feel.
The big-ticket items also include an updated furnace (rerouted furnace flue with a humidifier, permanent outdoor lighting installed on the trim, and new extra wide gutters with gutter guards, outdoor security lights and ring door bell (monitored from your app) and Nest thermostat, you can have peace of mind and smart home convenience all year round, not to mention the newer driveway, exterior steps freshly painted. The basement boasts a stunning zero-entry shower, perfect for easy access or furry friends. Step outside to a new patio surrounded by a young orchard with apple trees, strawberry and blueberry bushes, and perennial flower beds. The newly landscaped yard is a serene oasis. Kids will love the awesome treehouse and swing set, making the backyard a perfect play haven. Convenient access to 435, top golf, Mission farms and Town Center. This house is also located on a quiet dead-end street, which offers a safe environment for children and serene living. Don't miss this opportunity to make this spacious, updated home your own! Schedule a showing today and experience the perfect blend of comfort, style, and functionality.
Sold
Price Unknown
10839 Madison Ave, Kansas City, MO 64114
4beds
2,654sqft
Single Family Residence
Built in 1964
0.29 Acres Lot
$372,100 Zestimate®
$--/sqft
$2,927 Estimated rent
Home value
$372,100
$335,000 - $417,000
$2,927/mo
Zestimate® history
Owner options
List your home for rent
$2,927/mo
Rent Zestimate®
Find your next renter with Zillow Rental Manager. Plus, with online applications, you can quickly screen prospective tenants – for free.
$2,927/mo
Rent Zestimate®
Refinance and save
Refinancing to a lower rate could help reduce your monthly payments and save thousands over the life of the loan.
Explore your selling options
Work with a Zillow partner agent
Leverage their expertise and Zillow's premium Showcase listings to get your home seen by more buyers.
Get startedList with your own agent
Get your home in front of millions of buyers by listing it on Zillow.
Learn how to do itSell it yourself
Take full control of how buyers see your home on Zillow by listing For Sale by Owner (FSBO).
List your homeWhat's special
Refinished hardwood floorsUpdated furnaceSerene oasisNew patioYoung orchardAbundant spaceSwing set
Zillow last checked:
Listing updated:
Listed by:
Kelly Tucker 816-564-4026,
ReeceNichols - Lees Summit,
Rob Ellerman Team 816-304-4434,
ReeceNichols - Lees Summit
Bought with:
Shannon Brimacombe, SP00050533
Compass Realty Group
Source: Heartland MLS as distributed by MLS GRID,MLS#: 2522439
Facts & features
Interior
Bedrooms & bathrooms
- Bedrooms: 4
- Bathrooms: 3
- Full bathrooms: 3
Primary bedroom
- Features: All Drapes/Curtains, Ceiling Fan(s), Wood Floor
- Level: First
- Area: 156 Square Feet
- Dimensions: 13 x 12
Bedroom 2
- Features: Ceramic Tiles, Wood Floor
- Level: First
- Area: 132 Square Feet
- Dimensions: 12 x 11
Bedroom 3
- Features: Ceiling Fan(s), Wood Floor
- Level: First
- Area: 110 Square Feet
- Dimensions: 11 x 10
Bedroom 4
- Features: Carpet
- Level: Basement
Primary bathroom
- Features: Ceramic Tiles, Shower Only
- Level: First
- Area: 25 Square Feet
- Dimensions: 5 x 5
Bathroom 2
- Features: Ceramic Tiles, Granite Counters, Shower Over Tub
- Level: First
- Area: 48 Square Feet
- Dimensions: 6 x 8
Bathroom 3
- Features: Ceramic Tiles, Shower Only
- Level: Basement
Family room
- Features: Ceiling Fan(s), Fireplace, Wood Floor
- Level: First
- Area: 234 Square Feet
- Dimensions: 13 x 18
Kitchen
- Features: Ceramic Tiles, Granite Counters, Pantry
- Level: First
- Area: 304 Square Feet
- Dimensions: 16 x 19
Living room
- Features: All Drapes/Curtains, Built-in Features, Wood Floor
- Level: First
- Area: 403 Square Feet
- Dimensions: 31 x 13
Recreation room
- Features: Carpet
- Level: Basement
- Area: 600 Square Feet
- Dimensions: 30 x 20
Heating
- Natural Gas
Cooling
- Attic Fan, Electric
Appliances
- Included: Dishwasher, Disposal, Dryer, Humidifier, Microwave, Refrigerator, Built-In Electric Oven, Stainless Steel Appliance(s)
- Laundry: Lower Level, Sink
Features
- Ceiling Fan(s), Pantry, Smart Thermostat
- Flooring: Carpet, Tile, Wood
- Doors: Storm Door(s)
- Windows: Window Coverings, Thermal Windows
- Basement: Basement BR,Finished,Interior Entry,Sump Pump
- Number of fireplaces: 1
- Fireplace features: Family Room, Gas
Interior area
- Total structure area: 2,654
- Total interior livable area: 2,654 sqft
- Finished area above ground: 1,654
- Finished area below ground: 1,000
Property
Parking
- Total spaces: 2
- Parking features: Built-In, Garage Faces Front
- Attached garage spaces: 2
Features
- Patio & porch: Patio
- Fencing: Metal,Privacy
Lot
- Size: 0.29 Acres
- Features: City Lot
Details
- Additional structures: Other
- Parcel number: 65310025100000000
Construction
Type & style
- Home type: SingleFamily
- Architectural style: Traditional
- Property subtype: Single Family Residence
Materials
- Board & Batten Siding, Other
- Roof: Composition
Condition
- Year built: 1964
Utilities & green energy
- Sewer: Public Sewer
- Water: Public
Community & HOA
Community
- Security: Smoke Detector(s)
- Subdivision: Country Lane Estates
HOA
- Has HOA: No
Location
- Region: Kansas City
Financial & listing details
- Tax assessed value: $294,910
- Annual tax amount: $4,223
- Date on market: 12/7/2024
- Listing terms: Cash,Conventional,FHA,VA Loan
- Ownership: Private
Price history
Price history is unavailable.
Public tax history
| Year | Property taxes | Tax assessment |
|---|---|---|
| 2025 | $4,333 +0.6% | $56,033 +0.4% |
| 2024 | $4,309 +2.1% | $55,817 |
| 2023 | $4,223 +14.3% | $55,817 +31.7% |
| 2022 | $3,693 +0.3% | $42,370 |
| 2021 | $3,682 +7.1% | $42,370 +14.6% |
| 2020 | $3,438 +10.6% | $36,978 |
| 2019 | $3,108 | $36,978 +15.3% |
| 2018 | $3,108 -1.5% | $32,067 |
| 2017 | $3,155 +2.9% | $32,067 +0.8% |
| 2016 | $3,066 +0.9% | $31,822 +2% |
| 2014 | $3,039 +15.8% | $31,198 |
| 2013 | $2,624 +1.3% | $31,198 +15.5% |
| 2012 | $2,589 +8.7% | $27,014 |
| 2011 | $2,382 +0.8% | $27,014 |
| 2010 | $2,363 -1.9% | $27,014 |
| 2009 | $2,408 +0.2% | $27,014 -2% |
| 2008 | $2,404 +6.9% | $27,566 |
| 2007 | $2,249 +0.5% | $27,566 |
| 2006 | $2,238 +9.7% | $27,566 |
| 2005 | $2,039 +0.3% | $27,566 +10% |
| 2004 | $2,033 +13.2% | $25,060 |
| 2003 | $1,796 +5.3% | $25,060 +14% |
| 2002 | $1,706 +3.3% | $21,982 |
| 2001 | $1,652 | $21,982 |
Find assessor info on the county website
Neighborhood: Country Lane Estates
Nearby homes
- $--3 bd2 ba2.1k sqft10837 Madison Ave, Kansas City, MO 64114Sold

- $307,1003 bd2 ba1.5k sqft10841 Madison Ave, Kansas City, MO 64114Off Market
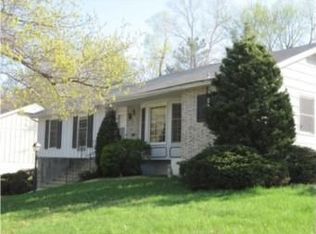
- $360,3004 bd3 ba1.5k sqft10836 Summit St, Kansas City, MO 64114Off Market
- $360,3004 bd3 ba2.2k sqft10840 Summit St, Kansas City, MO 64114Off Market
- $505,9004 bd4 ba4k sqft10842 Madison Ave, Kansas City, MO 64114Off Market
- $383,4004 bd3 ba2.1k sqft10838 Madison Ave, Kansas City, MO 64114Off Market
- $403,1004 bd2 ba2k sqft10846 Madison Ave, Kansas City, MO 64114Off Market
- $367,3004 bd3 ba1.4k sqft817 W Country Ln, Kansas City, MO 64114Off Market
Nearby schools
GreatSchools rating
- 6/10Red Bridge Elementary SchoolGrades: K-5Distance: 0.9 mi
- 3/10Center Middle SchoolGrades: 6-8Distance: 1 mi
- 3/10Center Sr. HighGrades: 9-12Distance: 2.9 mi
Schools provided by the listing agent
- Elementary: Red Bridge
- Middle: Center
- High: Center
Source: Heartland MLS as distributed by MLS GRID. This data may not be complete. We recommend contacting the local school district to confirm school assignments for this home.
Get a cash offer in 3 minutes
Find out how much your home could sell for in as little as 3 minutes with a no-obligation cash offer.
Estimated market value
$372,100
Get a cash offer in 3 minutes
Find out how much your home could sell for in as little as 3 minutes with a no-obligation cash offer.
Estimated market value
$372,100
- Missouri
- Jackson County
- Kansas City
- 64114
- Country Lane Estates
- 10839 Madison Ave
Nearby cities
Nearby neighborhoods
Nearby zip codes
Other Kansas City Topics
