Skip main navigation
Closed
  • Price Unknown

    10839 Monterey Pike, Converse, TX 78109

    3beds
    1,428sqft
    Single Family Residence
    Built in 2020
    4,787.24 Square Feet Lot
    $215,000 Zestimate®
    $--/sqft
    $1,771 Estimated rent

    Home value

    $215,000

    $204,000 - $226,000

    $1,771/mo

    Zestimate® history
    Loading
    Loading...

    Owner options

    List your home for rent

    $1,771/mo

    Rent Zestimate®

    Find your next renter with Zillow Rental Manager. Plus, with online applications, you can quickly screen prospective tenants – for free.

    Learn more

    $1,771/mo

    Rent Zestimate®

    Refinance and save

    $460/mo

    Est. payment

    Refinancing to a lower rate could help reduce your monthly payments and save thousands over the life of the loan.

    See today's rates

    $460/mo

    Est. payment

    Explore your selling options

    Work with a Zillow partner agent

    Leverage their expertise and Zillow's premium Showcase listings to get your home seen by more buyers.

    Get started

    List with your own agent

    Get your home in front of millions of buyers by listing it on Zillow.

    Learn how to do it

    Sell it yourself

    Take full control of how buyers see your home on Zillow by listing For Sale by Owner (FSBO).

    List your home

    What's special

    Private ensuiteWalk-in closetUpgraded hardwareTwo additional bedroomsOpen and functional layoutSpacious primary suiteStylish kitchen backsplash
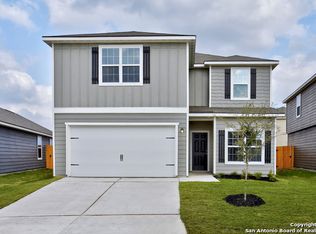
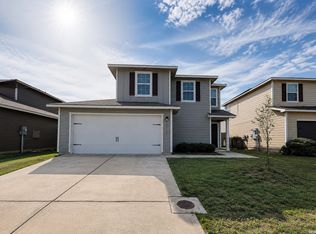
    Assumable VA Loan at 2.25%! This well-maintained 3-bedroom, 2.5-bath home in Converse presents a rare opportunity for qualified buyers to lock in an incredibly low interest rate. The open and functional layout has been thoughtfully updated, featuring upgraded hardware, a stylish kitchen backsplash, and included appliances-a refrigerator and security system add convenience and value. A beautiful chandelier adds elegance to the main living area, creating a warm and inviting atmosphere. Upstairs, the spacious primary suite boasts a walk-in closet and private ensuite, complemented by two additional bedrooms and a versatile loft-style landing-perfect as a family area, home office, or flex space. Step outside to a generous backyard backing directly to a park-no rear neighbors, ensuring privacy and peaceful views, ideal for relaxing or entertaining. The community offers a park, splash pad, and scenic walking trails. With quick access to Loop 1604 and I-10, commuting to San Antonio or Randolph Air Force Base is a breeze. Located just 2 minutes from Honor Elementary School and minutes from the future H-E-B, this home offers a perfect combination of comfort, location, and long-term value. Don't miss out!

    Zillow last checked:

    Listing updated:

    Listed by:

    Ma Jessica Paniagua (210)493-3030,

    Keller Williams Heritage

    Bought with:

    NON-MEMBER AGENT TEAM, TREC #null

    Non Member Office

    , TREC #null

    Source: Central Texas MLS,MLS#: 607720MLS LogoOriginating MLS: Four Rivers Association of REALTORS

    Facts & features

    Interior

    Bedrooms & bathrooms
    • Bedrooms: 3
    • Bathrooms: 3
    • Full bathrooms: 2
    • 1/2 bathrooms: 1
    Primary bedroom
    • Level: Upper
    • Dimensions: 13X15
    Bedroom 2
    • Level: Upper
    • Dimensions: 9X10
    Bedroom 3
    • Level: Upper
    • Dimensions: 13X9
    Kitchen
    • Level: Lower
    • Dimensions: 11X14
    Laundry
    • Level: Upper
    • Dimensions: 6X4
    Living room
    • Level: Lower
    • Dimensions: 15X17
    Heating
    • Central, Electric
    Cooling
    • Central Air, Electric, 1 Unit
    Appliances
    • Included: Dishwasher, Electric Range, Microwave, Refrigerator, Some Electric Appliances
    • Laundry: Washer Hookup, Electric Dryer Hookup, Laundry in Utility Room, Laundry Room, Upper Level
    Features
    • All Bedrooms Up, Ceiling Fan(s), Chandelier, Open Floorplan, Pantry, Pull Down Attic Stairs, Tub Shower, Upper Level Primary, Vanity, Walk-In Closet(s), Breakfast Bar, Eat-in Kitchen, Granite Counters, Kitchen Island, Kitchen/Family Room Combo, Kitchen/Dining Combo
    • Flooring: Carpet, Vinyl
    • Attic: Pull Down Stairs
    • Has fireplace: No
    • Fireplace features: None
    Interior area
    • Total interior livable area: 1,428 sqft

    Property

    Parking
    • Total spaces: 2
    • Parking features: Attached, Garage, Garage Door Opener
    • Attached garage spaces: 2
    Features
    • Levels: Two
    • Stories: 2
    • Patio & porch: Covered, Porch, Refrigerator
    • Exterior features: Porch, Private Yard
    • Pool features: None
    • Fencing: Back Yard,Wood
    • Has view: Yes
    • View description: None
    • Body of water: None
    Lot
    • Size: 4,787 sqft
    Details
    • Parcel number: 182250440050

    Construction

    Type & style
    • Home type: SingleFamily
    • Architectural style: Traditional
    • Property subtype: Single Family Residence
    Materials
    • Log Siding, Wood Siding
    • Foundation: Slab
    • Roof: Composition,Shingle
    Condition
    • Resale
    • Year built: 2020
    Details
    • Builder name: LGI Homes

    Utilities & green energy

    • Water: Public
    • Utilities for property: Electricity Available, Trash Collection Public

    Community & neighborhood

    Security
    • Security features: Security System Owned, Smoke Detector(s)
    Community
    • Community features: Playground, Park, Trails/Paths, Sidewalks
    Location
    • Region: Converse
    • Subdivision: Savannah Place

    HOA & financial

    HOA
    • Has HOA: Yes
    • HOA fee: $460 annually
    • Association name: SAVANNAH PLACE HOMEOWNER ASSOCOATION, INC

    Other

    Other facts
    • Listing agreement: Exclusive Right To Sell
    • Listing terms: Assumable,Cash,Conventional,FHA,VA Loan

    Price history

    DateEventPrice
    5/28/2026Sold--
    Source: Central Texas MLS #607720 Report a problem
    5/19/2026Pending sale$215,000$151/sqft
    Source: LERA MLS #1949850 Report a problem
    4/27/2026Contingent$215,000$151/sqft
    Source: LERA MLS #1949850 Report a problem
    3/18/2026Listed for sale$215,000$151/sqft
    Source: LERA MLS #1949850 Report a problem

    Public tax history

    Tax history is unavailable.

    Neighborhood: 78109

    Nearby schools

    GreatSchools rating
    Schools provided by the listing agent
    • District: East Central ISD

    Source: Central Texas MLS. This data may not be complete. We recommend contacting the local school district to confirm school assignments for this home.

    Get a cash offer in 3 minutes
    Find out how much your home could sell for in as little as 3 minutes with a no-obligation cash offer.
    Estimated market value
    $215,000
    Get a cash offer in 3 minutes
    Find out how much your home could sell for in as little as 3 minutes with a no-obligation cash offer.
    Estimated market value
    $215,000