Life in Georgetown just slows down -- and this property is the perfect place to feel it. Here, you'll pass by rolling farms, take in mountain views, and settle into the kind of serene setting that defines true Tennessee living. Making your way home means winding down the most beautiful long private driveway to nearly 3 acres of complete privacy, all your own.
This move-in ready home offers 3 bedrooms plus a bonus space and 2 full bathrooms, giving you room to spread out, work from home, or host guests. The primary suite is a standout -- generously sized, plumbed for a kitchenette, and complete with a large walk-in closet, making it easy to create a private retreat or even a mother-in-law setup.
Step outside and you'll find a beautiful flat, usable yard, ideal for gardening, entertaining, or just letting the kids and pets run. A storage building on the property already has power run out to it, offering a head start on whatever you can dream up -- a workshop, studio, she-shed, or extra storage just waiting to be reimagined into something beautiful.
With Georgetown's farmland, mountain views, and unhurried pace all around you, plus total privacy at the end of that long, picturesque driveway, this is the kind of setting that reminds you why people fall in love with Tennessee. Come experience the quiet, serene charm of Georgetown living for yourself.
Contingent
$300,000
10839 Ooltewah Georgetown Rd, Georgetown, TN 37336
3beds
1,950sqft
Single Family Residence
Built in 1980
2.75 Acres Lot
$298,400 Zestimate®
$154/sqft
$-- HOA
What's special
Mountain viewsBeautiful flat usable yardLarge walk-in closetRolling farmsLong private driveway
- 28 days
- 1,247
- 44
Zillow last checked:
Listing updated:
Listed by:
Bri Goodrich 224-456-7423,
Keller Williams Realty 423-664-1900
Source: Greater Chattanooga Realtors,MLS#: 1541071
Facts & features
Interior
Bedrooms & bathrooms
- Bedrooms: 3
- Bathrooms: 2
- Full bathrooms: 2
Primary bedroom
- Level: First
Bedroom
- Level: First
Bedroom
- Level: First
Bathroom
- Description: Full Bathroom
- Level: First
Bathroom
- Description: Full Bathroom
- Level: First
Living room
- Level: First
Office
- Level: First
Heating
- Central, Electric
Cooling
- Central Air, Electric
Appliances
- Included: Dishwasher, Electric Water Heater, Free-Standing Electric Range, Free-Standing Refrigerator
- Laundry: Electric Dryer Hookup, Laundry Room, Washer Hookup
Features
- Crown Molding, Open Floorplan, Storage
- Flooring: Luxury Vinyl, Tile
- Windows: Vinyl Frames
- Basement: Crawl Space
- Has fireplace: No
- Fireplace features: Fire Pit
Interior area
- Total structure area: 1,950
- Total interior livable area: 1,950 sqft
- Finished area above ground: 1,950
Property
Parking
- Parking features: Driveway, Gravel, Off Street
Features
- Levels: One
- Patio & porch: Front Porch, Side Porch
- Exterior features: Private Entrance, Private Yard, Rain Gutters
Lot
- Size: 2.75 Acres
- Dimensions: 182 x 665 x 177 x 671
- Features: Back Yard, Front Yard, Level, Many Trees, Private, Secluded
Details
- Additional structures: Outbuilding, Workshop
- Parcel number: 070 031.02
- Special conditions: Standard
Construction
Type & style
- Home type: SingleFamily
- Property subtype: Single Family Residence
Materials
- Vinyl Siding
- Foundation: Block
- Roof: Asphalt,Shingle
Condition
- New construction: No
- Year built: 1980
Utilities & green energy
- Sewer: Septic Tank
- Water: Public
- Utilities for property: Electricity Connected, Water Connected
Community & HOA
Community
- Features: None
- Subdivision: None
HOA
- Has HOA: No
Location
- Region: Georgetown
Financial & listing details
- Price per square foot: $154/sqft
- Tax assessed value: $230,400
- Annual tax amount: $882
- Date on market: 8/19/2026
- Listing terms: Cash,Conventional,FHA,USDA Loan,VA Loan
- Road surface type: Asphalt
Estimated market value
$298,400
$283,000 - $313,000
$2,367/mo
Price history
| Date | Event | Price |
|---|---|---|
| 8/24/2026 | Contingent | $300,000$154/sqft |
Source:  RealTracs MLS as distributed by MLS GRID #3515998 Report a problem RealTracs MLS as distributed by MLS GRID #3515998 Report a problem | ||
| 8/19/2026 | Listed for sale | $300,000+100%$154/sqft |
Source: Greater Chattanooga Realtors #1541071 Report a problem | ||
| 5/5/2020 | Sold | $150,000+324.9%$77/sqft |
Source: Public Record Report a problem | ||
| 2/22/2012 | Sold | $35,300+2.3%$18/sqft |
Source: Greater Chattanooga Realtors #1172916 Report a problem | ||
| 1/21/2012 | Listed for sale | $34,500-54.6%$18/sqft |
Source: Select Realty Professionals #1172916 Report a problem | ||
| 10/1/2003 | Sold | $76,000$39/sqft |
Source: Public Record Report a problem | ||
Public tax history
| Year | Property taxes | Tax assessment |
|---|---|---|
| 2025 | $882 +6.5% | $57,600 +57.3% |
| 2024 | $828 +1.1% | $36,625 |
| 2023 | $819 | $36,625 |
| 2022 | $819 | $36,625 |
| 2021 | $819 +40.3% | $36,625 +73.4% |
| 2020 | $584 | $21,125 |
| 2019 | $584 | $21,125 |
| 2018 | $584 | $21,125 |
| 2017 | $584 +2.4% | $21,125 |
| 2016 | $570 | -- |
| 2015 | $570 | $20,625 |
| 2014 | $570 | -- |
| 2013 | -- | $20,625 -11.9% |
| 2012 | -- | $23,400 |
| 2011 | -- | $23,400 |
| 2010 | -- | $23,400 |
| 2009 | -- | $23,400 +6.2% |
| 2008 | -- | $22,025 |
| 2007 | -- | $22,025 |
| 2006 | -- | $22,025 |
| 2005 | -- | $22,025 +24.4% |
| 2004 | -- | $17,700 |
| 2003 | -- | $17,700 |
| 2002 | -- | $17,700 |
| 2001 | -- | $17,700 +28.5% |
| 2000 | -- | $13,775 |
Find assessor info on the county website
Monthly payment
Est. payment
Payment breakdown
Explore the cost of this home by adjusting the details. Changes won't be saved.Climate risks
Neighborhood: 37336
Nearby schools
Schools provided by the listing agent
- Elementary: Snow Hill Elementary
- Middle: Hunter Middle
- High: Central High School
Source: Greater Chattanooga Realtors. This data may not be complete. We recommend contacting the local school district to confirm school assignments for this home.
- $379,3004 bd2 ba1.5k sqft10875 Ooltewah Georgetown Rd, Georgetown, TN 37336Off Market
- $162,900-- bd2 ba1.1k sqft10831 Ooltewah Georgetown Rd, Georgetown, TN 37336Off Market
- $91,500-- bd-- ba1.4k sqft10833 Ooltewah Georgetown Rd, Georgetown, TN 37336Off Market
- $45,100-- bd-- ba854 sqft10829 Ooltewah Georgetown Rd, Georgetown, TN 37336Off Market
Similar homes
- $300,0003 bd2 ba2k sqft8651 Highway 58, Harrison, TN 37341For Sale
 MLS ID #1542214, Grace Edrington. Greater Chattanooga Realtors
 - $314,0003 bd2 ba1.7k sqft10408 Hamby Rd, Soddy Daisy, TN 37379For Sale
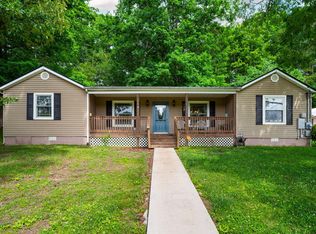 MLS ID #1535613, Lori Montieth. Greater Chattanooga Realtors
 - $319,9003 bd2 ba1.8k sqft4636 Meadow Ave NW, Cleveland, TN 37312For Sale
 MLS ID #1541288, Markietta Munck. Greater Chattanooga Realtors
 - $345,0004 bd3 ba2.2k sqft4632 Nell Ave NW, Cleveland, TN 37312For Sale
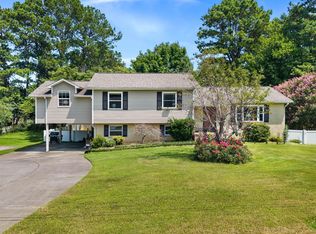
 MLS ID #3547146, Effie Bryant. RealTracs MLS as distributed by MLS GRID
 - $325,0003 bd2 ba1.6k sqft120 Brook Dr NW, Cleveland, TN 37312For SaleMLS ID #3511112, Dottie M Sneed. RealTracs MLS as distributed by MLS GRID
- $359,9003 bd2 ba2.2k sqft8831 E Ridge Rd, Soddy Daisy, TN 37379For SaleMLS ID #3246196, Shatara Patz. RealTracs MLS as distributed by MLS GRID
