Welcome to this charming home, this beautiful residence boasts 2 bedrooms, 2 baths with upgrades for modern comfort that seamlessly blend with classic charm. The main floor invites you in as the spaciousness allows you to greet your guests in style. The main floor is designed for both entertaining and relaxation. This floor features a expansive living room with ample windows letting the sun stream in, creating a bright airy space. The dining room is a hosting space for large and small gatherings and it serves as an ideal setting for making cherished memories. The kitchen is inviting with tons of storage and ample counter tops for cooking. The kitchen leads out to the back of the home overlooking a beautiful fenced backyard where you can relax and enjoy serenity on the patio. Upstairs you will find two massive bedrooms and a full bath with preserved classic tiles. The primary bedroom is expansive with a separate space for reading and huge closets. When you head downstairs you will find a large family room, finished off with recessed lighting and multiple bonus areas with tons of storage. The lower bathroom is also modernized and beautiful. The utilities are newer and well maintained through diligent maintenance schedules. The owner did multiple upgrades of lighting, updating bathrooms, and modernizing the basement, come see it while it lasts, you're ideal home waits for you on this wonderful block.
Closed
$215,000
10839 S Vernon Ave, Chicago, IL 60628
2beds
1,500sqft
Single Family Residence
Built in 1947
3,660 Square Feet Lot
$234,700 Zestimate®
$143/sqft
$2,037 Estimated rent
Home value
$234,700
$218,000 - $251,000
$2,037/mo
Zestimate® history
Owner options
List your home for rent
$2,037/mo
Rent Zestimate®
Find your next renter with Zillow Rental Manager. Plus, with online applications, you can quickly screen prospective tenants – for free.
$2,037/mo
Rent Zestimate®
Refinance and save
$1,614/mo
Est. payment
Refinancing to a lower rate could help reduce your monthly payments and save thousands over the life of the loan.
$1,614/mo
Est. payment
Explore your selling options
Work with a Zillow partner agent
Leverage their expertise and Zillow's premium Showcase listings to get your home seen by more buyers.
Get startedList with your own agent
Get your home in front of millions of buyers by listing it on Zillow.
Learn how to do itSell it yourself
Take full control of how buyers see your home on Zillow by listing For Sale by Owner (FSBO).
List your homeWhat's special
Modern comfortMassive bedroomsMultiple bonus areasAmple windowsClassic charmLarge family roomPreserved classic tiles
Zillow last checked:
Listing updated:
Listed by:
Brande Guilmette-Hampton 312-488-9467,
Centered International Realty
Bought with:
Elyahu Herszberg
Kale Realty
Source: MRED as distributed by MLS GRID,MLS#: 12029732
Facts & features
Interior
Bedrooms & bathrooms
- Bedrooms: 2
- Bathrooms: 2
- Full bathrooms: 2
Rooms
- Room types: Bonus Room
Primary bedroom
- Features: Flooring (Hardwood)
- Level: Second
- Area: 252 Square Feet
- Dimensions: 14X18
Bedroom 2
- Features: Flooring (Hardwood)
- Level: Second
- Area: 221 Square Feet
- Dimensions: 13X17
Bonus room
- Level: Basement
- Area: 18 Square Feet
- Dimensions: 3X6
Dining room
- Features: Flooring (Hardwood)
- Level: Main
- Area: 144 Square Feet
- Dimensions: 12X12
Family room
- Features: Flooring (Ceramic Tile)
- Level: Basement
- Area: 425 Square Feet
- Dimensions: 17X25
Kitchen
- Features: Kitchen (Eating Area-Breakfast Bar), Flooring (Other)
- Level: Main
- Area: 108 Square Feet
- Dimensions: 12X9
Laundry
- Features: Flooring (Other)
- Level: Basement
- Area: 60 Square Feet
- Dimensions: 6X10
Living room
- Features: Flooring (Hardwood)
- Level: Main
- Area: 224 Square Feet
- Dimensions: 14X16
Heating
- Natural Gas, Forced Air
Cooling
- Central Air
Appliances
- Included: Range, Microwave, Refrigerator, Washer, Dryer, Stainless Steel Appliance(s)
- Laundry: Gas Dryer Hookup, Electric Dryer Hookup
Features
- Built-in Features, Walk-In Closet(s)
- Flooring: Hardwood
- Basement: Finished,Full
Interior area
- Total structure area: 2,400
- Total interior livable area: 1,500 sqft
Property
Parking
- Total spaces: 2
- Parking features: On Site, Detached, Garage
- Garage spaces: 2
Accessibility
- Accessibility features: No Disability Access
Features
- Stories: 2
- Patio & porch: Patio
- Fencing: Fenced
Lot
- Size: 3,660 Square Feet
- Dimensions: 30 X 122
Details
- Parcel number: 25154080130000
- Special conditions: None
Construction
Type & style
- Home type: SingleFamily
- Architectural style: Georgian
- Property subtype: Single Family Residence
Materials
- Brick
- Foundation: Concrete Perimeter
- Roof: Asphalt
Condition
- New construction: No
- Year built: 1947
- Major remodel year: 2024
Utilities & green energy
- Electric: Circuit Breakers
- Sewer: Public Sewer
- Water: Public
Community & HOA
Community
- Features: Curbs, Gated, Sidewalks, Street Lights, Street Paved
HOA
- Services included: None
Location
- Region: Chicago
Financial & listing details
- Price per square foot: $143/sqft
- Tax assessed value: $82,000
- Annual tax amount: $999
- Date on market: 4/16/2024
- Listing terms: Conventional
- Ownership: Fee Simple
Price history
| Date | Event | Price |
|---|---|---|
| 5/17/2024 | Sold | $215,000$143/sqft |
Source:  MRED as distributed by MLS GRID #12029732 Report a problem MRED as distributed by MLS GRID #12029732 Report a problem | ||
| 4/19/2024 | Contingent | $215,000$143/sqft |
Source: MRED as distributed by MLS GRID #12029732 Report a problem | ||
| 4/16/2024 | Listed for sale | $215,000$143/sqft |
Source: MRED as distributed by MLS GRID #12029732 Report a problem | ||
Public tax history
| Year | Property taxes | Tax assessment |
|---|---|---|
| 2024 | $457 -57% | $8,200 -25.5% |
| 2023 | $1,064 +6.5% | $11,000 |
| 2022 | $999 -35.4% | $11,000 |
| 2021 | $1,547 -10% | $11,000 +1.9% |
| 2020 | $1,718 -0.4% | $10,796 -10% |
| 2019 | $1,726 +1.8% | $11,996 |
| 2018 | $1,695 -12.5% | $11,996 -2.9% |
| 2017 | $1,936 -21.9% | $12,351 |
| 2016 | $2,480 +9.3% | $12,351 |
| 2015 | $2,269 +64.6% | $12,351 +4.5% |
| 2014 | $1,378 +3.5% | $11,814 |
| 2013 | $1,332 +0.5% | $11,814 |
| 2012 | $1,325 -25.8% | $11,814 +7.4% |
| 2011 | $1,786 +33.2% | $11,000 -11.9% |
| 2010 | $1,342 +15.2% | $12,482 |
| 2009 | $1,164 +4% | $12,482 -19.2% |
| 2008 | $1,120 +2.1% | $15,444 |
| 2007 | $1,097 +1.9% | $15,444 |
| 2006 | $1,076 -6.5% | $15,444 +30.8% |
| 2005 | $1,151 +3% | $11,809 |
| 2004 | $1,117 +2.6% | $11,809 |
| 2003 | $1,089 -4.4% | $11,809 +28.8% |
| 2002 | $1,139 -8.1% | $9,167 |
| 2001 | $1,239 +1% | $9,167 |
| 2000 | $1,227 +0.4% | $9,167 +9.4% |
| 1999 | $1,223 | $8,379 |
Find assessor info on the county website
Neighborhood: Roseland
Nearby homes
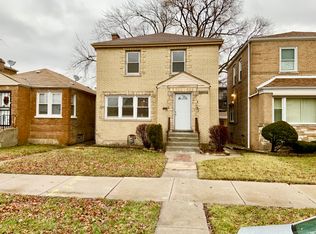
- $202,0004 bd2 ba1.6k sqft10833 S Vernon Ave, Chicago, IL 60628Off Market
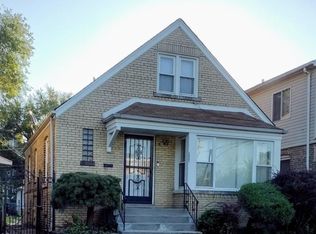
- $199,5004 bd2 ba1k sqft10841 S Vernon Ave, Chicago, IL 60628For Sale
- $160,2003 bd2 ba824 sqft10831 S Vernon Ave, Chicago, IL 60628Off Market
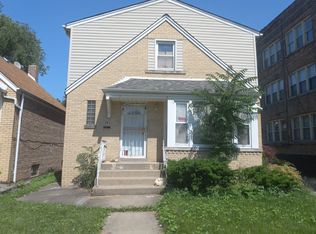
- $269,5003 bd1 ba1.2k sqft10845 S Vernon Ave, Chicago, IL 60628Off Market
- $123,4002 bd1 ba1.3k sqft10829 S Vernon Ave, Chicago, IL 60628Off Market
- $142,0003 bd1 ba1.1k sqft10825 S Vernon Ave, Chicago, IL 60628Off Market
- $--2 bd1 ba-- sqft10834 S Eberhart Ave #3, Chicago, IL 60628Off Market
- $--1 bd1 ba-- sqft10834 S Eberhart Ave #2, Chicago, IL 60628Off Market
Nearby schools
GreatSchools rating
- 4/10Cullen Elementary SchoolGrades: K-8Distance: 0.2 mi
- 1/10Corliss High SchoolGrades: 9-12Distance: 0.8 mi
Schools provided by the listing agent
- District: 299
Source: MRED as distributed by MLS GRID. This data may not be complete. We recommend contacting the local school district to confirm school assignments for this home.


Get pre-qualified for a loan
At Zillow Home Loans, we can pre-qualify you in as little as 5 minutes with no impact to your credit score.An equal housing lender. NMLS #10287.
- Illinois
- Cook County
- Chicago
- 60628
- Roseland
- 10839 S Vernon Ave
