Welcome home to this beautifully refreshed townhome offering exceptional value and comfort! Inside, you’ll find brand new carpet throughout and a light, inviting floor plan designed for easy living. The main level features an open-concept layout where the well-appointed kitchen—with stainless steel appliances, breakfast bar, and ample cabinetry—flows seamlessly into the dining and living areas. Enjoy cozy evenings by the gas fireplace or peaceful mornings taking in the tranquil views of trees and greenery just outside your windows. Upstairs, you’ll discover an oversized primary suite complete with a private en suite bath and generous walk-in closet, along with two additional bedrooms and a shared full bath. Thoughtfully designed for both relaxation and convenience, this home also includes central heating, a laundry area with washer and dryer on the main level and an attached 2-car garage. Nestled in a serene community surrounded by natural beauty, this home offers easy access to parks, schools, shopping, dining, and entertainment. It’s the perfect blend of comfort, convenience, and value—settle in and start enjoying your new home today!
Sold
$380,000
10839 SW Canterbury Ln Suite 103, Tigard, OR 97224
3beds
1,545sqft
Residential, Condominium, Townhouse
Built in 2007
-- sqft lot
$375,600 Zestimate®
$246/sqft
$2,528 Estimated rent
Home value
$375,600
$353,000 - $398,000
$2,528/mo
Zestimate® history
Owner options
List your home for rent
$2,528/mo
Rent Zestimate®
Find your next renter with Zillow Rental Manager. Plus, with online applications, you can quickly screen prospective tenants – for free.
$2,528/mo
Rent Zestimate®
Refinance and save
$2,843/mo
Est. payment
Refinancing to a lower rate could help reduce your monthly payments and save thousands over the life of the loan.
$2,843/mo
Est. payment
Explore your selling options
Work with a Zillow partner agent
Leverage their expertise and Zillow's premium Showcase listings to get your home seen by more buyers.
Get startedList with your own agent
Get your home in front of millions of buyers by listing it on Zillow.
Learn how to do itSell it yourself
Take full control of how buyers see your home on Zillow by listing For Sale by Owner (FSBO).
List your homeWhat's special
Gas fireplaceLight inviting floor planCentral heatingOversized primary suitePrivate en suite bathStainless steel appliancesWell-appointed kitchen
Zillow last checked:
Listing updated:
Listed by:
Steve Nassar 503-805-5582,
Premiere Property Group, LLC,
Heather McCarthy 971-570-4149,
Premiere Property Group, LLC
Bought with:
Rakesh Thomas, 201254144
Opt
Source: RMLS (OR),MLS#: 644583536
Facts & features
Interior
Bedrooms & bathrooms
- Bedrooms: 3
- Bathrooms: 3
- Full bathrooms: 2
- Partial bathrooms: 1
- Main level bathrooms: 1
Rooms
- Room types: EatingArea, Bedroom 2, Bedroom 3, Dining Room, Family Room, Kitchen, Living Room, Primary Bedroom
Primary bedroom
- Features: Walkin Closet
- Level: Upper
- Area: 144
- Dimensions: 12 x 12
Bedroom 2
- Level: Upper
- Area: 81
- Dimensions: 9 x 9
Bedroom 3
- Level: Upper
- Area: 108
- Dimensions: 9 x 12
Dining room
- Features: Formal
- Level: Main
- Area: 88
- Dimensions: 8 x 11
Kitchen
- Features: Disposal, Eat Bar, Gas Appliances, Hardwood Floors, Free Standing Range, Free Standing Refrigerator
- Level: Main
- Area: 72
- Width: 9
Living room
- Features: Fireplace, High Ceilings
- Level: Main
- Area: 168
- Dimensions: 12 x 14
Heating
- Forced Air, Fireplace(s)
Cooling
- None
Appliances
- Included: Dishwasher, Free-Standing Gas Range, Free-Standing Range, Free-Standing Refrigerator, Gas Appliances, Microwave, Plumbed For Ice Maker, Stainless Steel Appliance(s), Washer/Dryer, Disposal, Gas Water Heater
Features
- High Ceilings, Formal, Eat Bar, Walk-In Closet(s), Tile
- Flooring: Hardwood
- Windows: Double Pane Windows
- Basement: Crawl Space
- Number of fireplaces: 1
- Fireplace features: Gas
Interior area
- Total structure area: 1,545
- Total interior livable area: 1,545 sqft
Property
Parking
- Total spaces: 2
- Parking features: Driveway, Off Street, Condo Garage (Attached), Attached
- Attached garage spaces: 2
- Has uncovered spaces: Yes
Accessibility
- Accessibility features: Garage On Main, Parking, Accessibility
Features
- Stories: 2
- Patio & porch: Patio
- Has view: Yes
- View description: Trees/Woods
Lot
- Features: Commons, Trees
Details
- Parcel number: R2161573
Construction
Type & style
- Home type: Townhouse
- Property subtype: Residential, Condominium, Townhouse
Materials
- Vinyl Siding
- Roof: Composition
Condition
- Resale
- New construction: No
- Year built: 2007
Utilities & green energy
- Gas: Gas
- Sewer: Public Sewer
- Water: Public
Community & HOA
Community
- Security: Security Lights
HOA
- Has HOA: Yes
- Amenities included: All Landscaping, Commons, Exterior Maintenance, Front Yard Landscaping, Maintenance Grounds, Management, Road Maintenance
- HOA fee: $493 monthly
Location
- Region: Tigard
Financial & listing details
- Price per square foot: $246/sqft
- Tax assessed value: $405,610
- Annual tax amount: $3,517
- Date on market: 10/17/2025
- Cumulative days on market: 39 days
- Listing terms: Cash,Conventional
- Road surface type: Paved
Price history
| Date | Event | Price |
|---|---|---|
| 12/23/2025 | Sold | $380,000-3.8%$246/sqft |
Source:  RMLS (OR) #644583536 Report a problem RMLS (OR) #644583536 Report a problem | ||
| 11/25/2025 | Pending sale | $395,000$256/sqft |
Source: RMLS (OR) #644583536 Report a problem | ||
| 10/17/2025 | Listed for sale | $395,000+45.8%$256/sqft |
Source: RMLS (OR) #644583536 Report a problem | ||
| 7/8/2008 | Sold | $270,990$175/sqft |
Source: Public Record Report a problem | ||
Public tax history
| Year | Property taxes | Tax assessment |
|---|---|---|
| 2025 | $3,857 +9.6% | $206,340 +3% |
| 2024 | $3,518 +2.8% | $200,340 +3% |
| 2023 | $3,424 +3% | $194,510 +3% |
| 2022 | $3,325 +2.6% | $188,850 |
| 2021 | $3,242 +3.1% | -- |
| 2020 | $3,145 +4.5% | $178,020 +3% |
| 2019 | $3,009 +4.2% | $172,840 |
| 2018 | $2,887 | $172,840 +6.1% |
| 2017 | $2,887 +8.6% | $162,930 +3% |
| 2016 | $2,657 | $158,190 +3% |
| 2015 | $2,657 +4% | $153,580 +3% |
| 2014 | $2,554 +35.6% | $149,110 +21.5% |
| 2013 | $1,883 -17.1% | $122,730 -15.6% |
| 2012 | $2,272 +0.2% | $145,420 -21.8% |
| 2011 | $2,266 +0.8% | $186,070 -14.1% |
| 2010 | $2,249 -11.7% | $216,690 -6.7% |
| 2009 | $2,545 +23.2% | $232,160 +6.5% |
| 2008 | $2,067 | $218,000 |
Find assessor info on the county website
Neighborhood: Southview
Nearby homes
- $420,8003 bd3 ba1.5k sqft10839 SW Canterbury Ln SUITE 101, Tigard, OR 97224Off Market
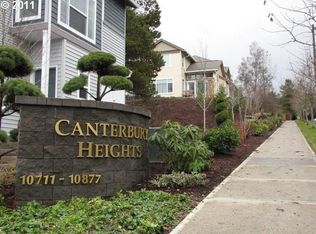
- $369,2003 bd2 ba1.4k sqft10839 SW Canterbury Ln SUITE 102, Tigard, OR 97224Off Market
- $--3 bd2 ba1.5k sqft10839 SW Canterbury Ln SUITE 101, Portland, OR 97224Off Market

- $277,9002 bd2 ba980 sqft10831 SW Canterbury Ln SUITE 101, Tigard, OR 97224Off Market
- $276,5002 bd2 ba958 sqft10831 SW Canterbury Ln SUITE 201, Tigard, OR 97224Off Market
- $227,7001 bd1 ba715 sqft10831 SW Canterbury Ln STE 202, Tigard, OR 97224Off Market
- $266,3002 bd1 ba937 sqft10831 SW Canterbury Ln STE 203, Tigard, OR 97224Off Market
- $277,5002 bd2 ba981 sqft10831 SW Canterbury Ln SUITE 204, Tigard, OR 97224Off Market
Nearby schools
GreatSchools rating
- 5/10James Templeton Elementary SchoolGrades: PK-5Distance: 0.7 mi
- 5/10Twality Middle SchoolGrades: 6-8Distance: 0.7 mi
- 4/10Tigard High SchoolGrades: 9-12Distance: 1.3 mi
Schools provided by the listing agent
- Elementary: Templeton
- Middle: Twality
- High: Tigard
Source: RMLS (OR). This data may not be complete. We recommend contacting the local school district to confirm school assignments for this home.
Get a cash offer in 3 minutes
Find out how much your home could sell for in as little as 3 minutes with a no-obligation cash offer.
Estimated market value
$375,600
Get a cash offer in 3 minutes
Find out how much your home could sell for in as little as 3 minutes with a no-obligation cash offer.
Estimated market value
$375,600
- Oregon
- Washington County
- Tigard
- 97224
- Southview
- 10839 SW Canterbury Ln Suite 103
Nearby cities
Nearby neighborhoods
Nearby zip codes
Other Tigard Topics
