Newly listed! Welcome to this updated and lovingly cared-for vinyl-sided Bob Schmitt Home in Meadowood! A ceramic tiled foyer greets you and leads to a spacious living room, a large formal dining room for those special events and holidays, an updated kitchen with rich cherry cabinetry with granite countertops, and an enormous wainscot family room with crown molding and a woodburning fireplace! A delight is the vaulted heated and cooled 4-season sunroom offering additional space to entertain added 2002! There's also a first-floor laundry with lots of storage cabinets, 3 bedrooms include a large master suite with a walk-in closet! Many updates include - 2 full baths (one with skylight) 2017-2020, new stainless steel microwave - dishwasher - range & refrigerator in 2024 and disposal in 2019, nature stone on patio and paver walks 2020-2023, leaf gutter guards 2022, 16" insulation added in attic 2022! Oversized garage, manicured landscaping, and amazing outdoor courtyard gardens! The community boasts pristine amenities for its residents, including an Olympic-sized swimming pool, tennis courts, and a spacious clubhouse for social activities and private parties and is located closeby the home!
Closed
$330,000
10839 Watercress Rd, Strongsville, OH 44149
3beds
1,972sqft
Single Family Residence
Built in 1979
0.35 Acres Lot
$367,800 Zestimate®
$167/sqft
$2,546 Estimated rent
Home value
$367,800
$349,000 - $386,000
$2,546/mo
Zestimate® history
Owner options
List your home for rent
$2,546/mo
Rent Zestimate®
Find your next renter with Zillow Rental Manager. Plus, with online applications, you can quickly screen prospective tenants – for free.
$2,546/mo
Rent Zestimate®
Refinance and save
$2,849/mo
Est. payment
Refinancing to a lower rate could help reduce your monthly payments and save thousands over the life of the loan.
$2,849/mo
Est. payment
Explore your selling options
Work with a Zillow partner agent
Leverage their expertise and Zillow's premium Showcase listings to get your home seen by more buyers.
Get startedList with your own agent
Get your home in front of millions of buyers by listing it on Zillow.
Learn how to do itSell it yourself
Take full control of how buyers see your home on Zillow by listing For Sale by Owner (FSBO).
List your homeWhat's special
Zillow last checked:
Listing updated:
Listed by:
CJ Harrington cjharrington.crs@gmail.com440-336-0612,
Keller Williams Elevate
Bought with:
Rita Legan, 331610
EXP Realty, LLC.
Source: MLS Now,MLS#: 5048707 Originating MLS: Akron Cleveland Association of REALTORS
Originating MLS: Akron Cleveland Association of REALTORSFacts & features
Interior
Bedrooms & bathrooms
- Bedrooms: 3
- Bathrooms: 2
- Full bathrooms: 2
- Main level bathrooms: 2
- Main level bedrooms: 3
Primary bedroom
- Description: Flooring: Carpet
- Level: First
- Dimensions: 15 x 11
Bedroom
- Description: Flooring: Carpet
- Features: Window Treatments
- Level: First
- Dimensions: 11 x 10
Bedroom
- Description: Flooring: Carpet
- Features: Window Treatments
- Level: First
- Dimensions: 13 x 10
Dining room
- Description: Flooring: Carpet
- Features: Window Treatments
- Level: First
- Dimensions: 13 x 10
Eat in kitchen
- Description: Flooring: Ceramic Tile
- Features: Granite Counters, Solar Tube(s)
- Level: First
- Dimensions: 15 x 13
Family room
- Description: Flooring: Carpet
- Features: Fireplace
- Level: First
- Dimensions: 25 x 14
Laundry
- Description: Flooring: Luxury Vinyl Tile
- Level: First
- Dimensions: 10 x 8
Living room
- Description: Flooring: Carpet
- Features: Window Treatments
- Level: First
- Dimensions: 20 x 12
Sunroom
- Description: Flooring: Concrete
- Features: Cathedral Ceiling(s), High Ceilings
- Level: First
- Dimensions: 17 x 15
Heating
- Electric, Forced Air, Heat Pump
Cooling
- Central Air, Ceiling Fan(s), Heat Pump, Wall Unit(s)
Appliances
- Included: Dryer, Dishwasher, Disposal, Microwave, Range, Refrigerator, Washer
- Laundry: Washer Hookup, Electric Dryer Hookup, Main Level
Features
- Built-in Features, Ceiling Fan(s), Crown Molding, Cathedral Ceiling(s), Entrance Foyer, Eat-in Kitchen, Granite Counters, Solar Tube(s), Walk-In Closet(s)
- Windows: Skylight(s)
- Basement: None
- Number of fireplaces: 1
- Fireplace features: Wood Burning
Interior area
- Total structure area: 1,972
- Total interior livable area: 1,972 sqft
- Finished area above ground: 1,972
Property
Parking
- Total spaces: 2
- Parking features: Attached, Drain, Electricity, Garage, Garage Door Opener, Paved
- Attached garage spaces: 2
Features
- Levels: One
- Stories: 1
- Exterior features: Courtyard, Uncovered Courtyard
- Pool features: Community
- Fencing: Privacy,Wood
- Has view: Yes
- View description: Trees/Woods
Lot
- Size: 0.35 Acres
- Dimensions: 95 x 160
- Features: Corner Lot, Flat, Level, Wooded
Details
- Additional structures: Shed(s)
- Parcel number: 39107055
Construction
Type & style
- Home type: SingleFamily
- Architectural style: Ranch
- Property subtype: Single Family Residence
Materials
- Vinyl Siding
- Foundation: Slab
- Roof: Asphalt,Fiberglass
Condition
- Updated/Remodeled
- Year built: 1979
Details
- Builder name: Bob Schmitt Homes
Utilities & green energy
- Sewer: Public Sewer
- Water: Public
Community & HOA
Community
- Features: Common Grounds/Area, Clubhouse, Pool, Sidewalks, Tennis Court(s)
- Subdivision: Meadowood
HOA
- Has HOA: Yes
- Services included: Recreation Facilities
- HOA fee: $500 annually
- HOA name: Meadowood
Location
- Region: Strongsville
Financial & listing details
- Price per square foot: $167/sqft
- Tax assessed value: $166,600
- Annual tax amount: $4,095
- Date on market: 7/1/2024
- Cumulative days on market: 7 days
- Listing terms: Cash,Conventional
Price history
| Date | Event | Price |
|---|---|---|
| 7/31/2024 | Sold | $330,000-2.9%$167/sqft |
Source:  MLS Now #5048707 Report a problem MLS Now #5048707 Report a problem | ||
| 7/8/2024 | Pending sale | $339,900$172/sqft |
Source: MLS Now #5048707 Report a problem | ||
| 7/1/2024 | Listed for sale | $339,900+139.4%$172/sqft |
Source: MLS Now #5048707 Report a problem | ||
| 6/25/1999 | Sold | $142,000$72/sqft |
Source: Public Record Report a problem | ||
Public tax history
| Year | Property taxes | Tax assessment |
|---|---|---|
| 2015 | $3,228 -4.7% | $58,320 -2% |
| 2014 | $3,387 +1.5% | $59,510 |
| 2013 | $3,339 +3.8% | $59,510 |
| 2012 | $3,217 | $59,510 -3.6% |
| 2011 | $3,217 -1.6% | $61,750 |
| 2010 | $3,270 +0.6% | $61,750 |
| 2009 | $3,252 -4.6% | $61,750 -8% |
| 2008 | $3,408 -12.3% | $67,095 0% |
| 2007 | $3,887 +11% | $67,100 |
| 2006 | $3,501 +1.3% | $67,100 +5.7% |
| 2005 | $3,455 +5% | $63,490 |
| 2003 | $3,290 | $63,490 |
Find assessor info on the county website
Neighborhood: 44149
Nearby homes
- $331,7003 bd2 ba1.9k sqft10839 Watercress Rd, Strongsville, OH 44149Off Market
- $352,5003 bd2 ba2.1k sqft10835 Watercress Rd, Strongsville, OH 44136Off Market
- $374,0003 bd2 ba1.8k sqft10846 Fence Row Dr, Strongsville, OH 44149Off Market
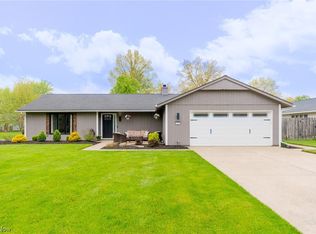
- $374,8003 bd2 ba1.8k sqft10846 Fence Row Dr, Strongsville, OH 44136Off Market
- $355,3003 bd2 ba-- sqft10831 Watercress Rd, Strongsville, OH 44149Off Market
- $351,5003 bd2 ba2k sqft10831 Watercress Rd, Strongsville, OH 44136Off Market
- $350,9003 bd2 ba1.8k sqft10865 Fence Row Dr, Strongsville, OH 44136Off Market
- $336,4003 bd2 ba1.9k sqft10869 Fence Row Dr, Strongsville, OH 44136Off Market
Nearby schools
GreatSchools rating
- 7/10Surrarrer Elementary SchoolGrades: K-5Distance: 0.7 mi
- 8/10Strongsville Middle SchoolGrades: 6-8Distance: 2.2 mi
- 9/10Strongsville High SchoolGrades: 9-12Distance: 2.5 mi
Schools provided by the listing agent
- District: Strongsville CSD - 1830
Source: MLS Now. This data may not be complete. We recommend contacting the local school district to confirm school assignments for this home.
Get a cash offer in 3 minutes
Find out how much your home could sell for in as little as 3 minutes with a no-obligation cash offer.
Estimated market value
$367,800
Get a cash offer in 3 minutes
Find out how much your home could sell for in as little as 3 minutes with a no-obligation cash offer.
Estimated market value
$367,800
- Ohio
- Cuyahoga County
- Strongsville
- 44149
- 10839 Watercress Rd
Nearby cities
Nearby zip codes
Other Strongsville Topics
