Skip main navigation
Off market
  • Price Unknown

    1084 Aileen St #1084, Emeryville, CA 94608

    2beds
    856sqft
    Apartment
    Built in ----
    -- sqft lot
    $-- Zestimate®
    $--/sqft
    $2,554 Estimated rent

    Home value

    Not available

    Estimated sales range

    Not available

    $2,554/mo

    Zestimate® history
    Loading
    Loading...

    Owner options

    List your home for rent

    $2,554/mo

    Rent Zestimate®

    Find your next renter with Zillow Rental Manager. Plus, with online applications, you can quickly screen prospective tenants – for free.

    Learn more

    $2,554/mo

    Rent Zestimate®

    Refinance and save

    Refinancing to a lower rate could help reduce your monthly payments and save thousands over the life of the loan.

    See today's rates

    Explore your selling options

    Work with a Zillow partner agent

    Leverage their expertise and Zillow's premium Showcase listings to get your home seen by more buyers.

    Get started

    List with your own agent

    Get your home in front of millions of buyers by listing it on Zillow.

    Learn how to do it

    Sell it yourself

    Take full control of how buyers see your home on Zillow by listing For Sale by Owner (FSBO).

    List your home

    What's special

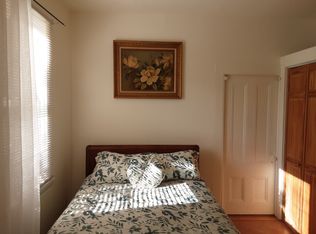
    This is an approximately 8-month rental: Oct. 5, 2024 to June 1, 2025 This Sweet Cottage Embraces One's Spirit Sequestered on the North side of a 2-story 3-unit apartment building, the Cottage at 1084 Aileen remains, to this day, an architectural and artistic gem, harkening back to a golden age when builders were Craftsmen and architectural beauty was the natural outcome of their meticulous craftsmanship. You'll be transported to America's artistic past, as soon as you enter the Cottage. Sunlight strewn golden brown Herringbone pattern floors in the comfortable livingroom/diningroom that offer a double door entrance into the first bedroom. This room, with a southern/western exposure, plays a dual role as a bedroom or a livingroom - your choice. The substantial Northwest bedroom, sunlit as well, is nestled between 2 neighbor'd outdoor garden spaces. The kitchen, though plain, functions well next to the brightly sunlit utility room, containing a furnished washer and dryer, and large refrigerator. The utility room leads to the back door of the Cottage, and the Cottage's designated off-street parking space. The large bathroom, is just off the kitchen. The Cottage is part of a 4 unit complex situated in a quiet neighborhood located on the Emeryville border. This small diverse community currently houses people from Japan, Kenya, Italy, and America. The Golden Gate District neighborhood is generously endowed with the essentials of everyday living, as well as the "fun and frivolous." Food, transportation, colleges, recreation, healthcare, amusements, and exercise venues are close by: Gazalli's Grocery, Safeway, Berkeley Bowl West, Target, Trader Joe's; Berkeley Lab bus stops, 72, 72M, 72R bus lines, The Emery-Go-Round (free bus to MacArthur BART, Emeryville Mall, Bay Street Cinema and Shopping, walk to Ashby BART, Arizmendi Bakery, Pizza, Mexican, Japanese, Hawaiian, Chinese, and American cuisines, Close to UC Berkeley, Alliant University, Lincoln University, Golden Gate Library, Bay Bridge, I-80 and I580, Emeryville Marina, City Center Gym, Stanford Health, Kaiser, John Muir Health. The Temescal District is nearby. There is much more - too much to list everything here. Cottage is available for a sublease - September 2024 to May 31, 2025. Cottage can be unfurnished, furnished, or partially furnished.

    This property is off market, which means it's not currently listed for sale or rent on Zillow. This may be different from what's available on other websites or public sources.

    Zillow last checked:

    Listing updated:

    Source: Zillow Rentals

    Facts & features

    Interior

    Bedrooms & bathrooms
    • Bedrooms: 2
    • Bathrooms: 1
    • Full bathrooms: 1
    Heating
    • Wall Furnace
    Appliances
    • Included: Dryer, Freezer, Refrigerator, Washer
    • Laundry: In Unit
    Features
    • Flooring: Hardwood
    • Furnished: Yes
    Interior area
    • Total interior livable area: 856 sqft

    Property

    Parking
    • Parking features: Off Street
    • Details: Contact manager
    Features
    • Exterior features: Bicycle storage, Heating system: Wall

    Construction

    Type & style
    • Home type: Apartment
    • Property subtype: Apartment

    Community & neighborhood

    Location
    • Region: Emeryville

    HOA & financial

    Other fees
    • Deposit fee: $1,000

    Other

    Other facts
    • Available date: 10/03/2024

    Price history

    DateEventPrice
    10/5/2024Listing removed$1,900$2/sqft
    Source: Zillow Rentals Report a problem
    10/5/2024Price change$1,900-5%$2/sqft
    Source: Zillow Rentals Report a problem
    9/27/2024Price change$2,000-4.8%$2/sqft
    Source: Zillow Rentals Report a problem
    9/25/2024Listed for rent$2,100$2/sqft
    Source: Zillow Rentals Report a problem

    Public tax history

    Tax history is unavailable.

    Neighborhood: Gaskill

    Nearby schools

    GreatSchools rating