Low-maintenance living meets thoughtful design in this beautifully maintained 3-bedroom, 2.5-bath home where lawn care are included in the HOA ensuring you have more time to enjoy homeownership without the hassle.
The first floor welcomes you with engineered hardwood floors throughout and a layout designed for both everyday comfort and entertaining.
A dedicated dining space and private office provide flexibility for hosting or working from home. The spacious family room features a cozy gas log fireplace and flows seamlessly into the bright kitchen, complete with white cabinetry, stainless steel appliances, granite countertops, and recessed lighting. The eat-in area showcases a charming bayed window that fills the space with natural light. Convenient first floor laundry completes the main level.
Upstairs, a versatile loft offers additional living space-perfect for a media area, playroom, the possibilities are endless. The vaulted primary suite is a true retreat with ceiling fan/light combo already installed. The ensuite bath includes a double vanity, soaking tub, glass shower, private water closet and a huge walk in closet. Two additional generously sized bedrooms with ample closet space and a full bath complete the second level.
An attached alley load two-car garage adds convenience and style.
Sold for $350,000
$350,000
1084 Ashcraft Ave, Blacklick, OH 43004
3beds
2,257sqft
Single Family Residence
Built in 2010
3,484 Square Feet Lot
$349,200 Zestimate®
$155/sqft
$2,615 Estimated rent
Home value
$349,200
$332,000 - $367,000
$2,615/mo
Zestimate® history
Owner options
List your home for rent
$2,615/mo
Rent Zestimate®
Find your next renter with Zillow Rental Manager. Plus, with online applications, you can quickly screen prospective tenants – for free.
$2,615/mo
Rent Zestimate®
Refinance and save
$2,416/mo
Est. payment
Refinancing to a lower rate could help reduce your monthly payments and save thousands over the life of the loan.
$2,416/mo
Est. payment
Explore your selling options
Work with a Zillow partner agent
Leverage their expertise and Zillow's premium Showcase listings to get your home seen by more buyers.
Get startedList with your own agent
Get your home in front of millions of buyers by listing it on Zillow.
Learn how to do itSell it yourself
Take full control of how buyers see your home on Zillow by listing For Sale by Owner (FSBO).
List your homeWhat's special
Zillow last checked:
Listing updated:
Listed by:
Amber Nicole Abner 614-371-8816,
ValEquity Real Estate,
Jennifer A Valentine 614-774-2101,
ValEquity Real Estate
Bought with:
Virag Patel, 2025005037
e-Merge Real Estate Premium
Source: Columbus and Central Ohio Regional MLS ,MLS#: 226004926
Facts & features
Interior
Bedrooms & bathrooms
- Bedrooms: 3
- Bathrooms: 3
- Full bathrooms: 2
- 1/2 bathrooms: 1
Heating
- Forced Air
Cooling
- Central Air
Appliances
- Included: Dishwasher, Electric Range, Microwave, Refrigerator
Features
- Flooring: Wood, Carpet
- Basement: Crawl Space
- Has fireplace: Yes
- Fireplace features: Gas Log
- Common walls with other units/homes: No Common Walls
Interior area
- Total structure area: 2,257
- Total interior livable area: 2,257 sqft
Property
Parking
- Total spaces: 2
- Parking features: Garage Door Opener, Attached, On Street
- Attached garage spaces: 2
- Has uncovered spaces: Yes
Features
- Levels: Two
Lot
- Size: 3,484 Square Feet
Details
- Parcel number: 175287513
- Special conditions: Standard
Construction
Type & style
- Home type: SingleFamily
- Property subtype: Single Family Residence
Condition
- New construction: No
- Year built: 2010
Utilities & green energy
- Sewer: Public Sewer
- Water: Public
Community & HOA
Community
- Security: Security System
- Subdivision: Waggoner Trace
HOA
- Has HOA: Yes
- Amenities included: Bike/Walk Path
- Services included: Maintenance Grounds, Sewer, Snow Removal
- HOA fee: $80 monthly
Location
- Region: Blacklick
Financial & listing details
- Price per square foot: $155/sqft
- Tax assessed value: $330,300
- Annual tax amount: $6,142
- Date on market: 2/27/2026
Price history
| Date | Event | Price |
|---|---|---|
| 6/12/2026 | Listing removed | $2,595$1/sqft |
Source: Zillow Rentals Report a problem | ||
| 6/1/2026 | Listed for rent | $2,595$1/sqft |
Source: Zillow Rentals Report a problem | ||
| 4/6/2026 | Sold | $350,000$155/sqft |
Source:  Columbus and Central Ohio Regional MLS #226004926 Report a problem Columbus and Central Ohio Regional MLS #226004926 Report a problem | ||
| 3/5/2026 | Contingent | $350,000$155/sqft |
Source: Columbus and Central Ohio Regional MLS #226004926 Report a problem | ||
| 2/27/2026 | Listed for sale | $350,000+89.2%$155/sqft |
Source: Columbus and Central Ohio Regional MLS #226004926 Report a problem | ||
| 10/28/2016 | Sold | $185,000+9.8%$82/sqft |
Source: Columbus and Central Ohio Regional MLS #216032665 Report a problem | ||
| 3/25/2014 | Listing removed | $168,500$75/sqft |
Source: Excel Realty LLC #213042932 Report a problem | ||
| 2/12/2014 | Price change | $168,500-0.6%$75/sqft |
Source: Excel Realty LLC #213042932 Report a problem | ||
| 2/4/2014 | Price change | $169,500-1.5%$75/sqft |
Source: Excel Realty LLC #213042932 Report a problem | ||
| 1/14/2014 | Price change | $172,000-1.4%$76/sqft |
Source: Excel Realty LLC #213042932 Report a problem | ||
| 1/10/2014 | Price change | $174,500+1.5%$77/sqft |
Source: Excel Realty LLC #213042932 Report a problem | ||
| 1/9/2014 | Price change | $172,000-1.4%$76/sqft |
Source: Excel Realty LLC #213042932 Report a problem | ||
| 12/27/2013 | Listed for sale | $174,500+2.8%$77/sqft |
Source: Excel Realty LLC #213042932 Report a problem | ||
| 7/15/2013 | Listing removed | $169,800$75/sqft |
Source: Better Homes and Gardens Real Estate Big Hill #213001219 Report a problem | ||
| 7/11/2013 | Price change | $169,800-0.1%$75/sqft |
Source: Better Homes and Gardens Real Estate Big Hill #213001219 Report a problem | ||
| 6/27/2013 | Price change | $169,999-2.1%$75/sqft |
Source: Better Homes and Gardens Real Estate Big Hill #213001219 Report a problem | ||
| 5/31/2013 | Price change | $173,600-0.1%$77/sqft |
Source: Better Homes and Gardens Real Estate Big Hill #213001219 Report a problem | ||
| 5/20/2013 | Price change | $173,700-0.1%$77/sqft |
Source: Better Homes and Gardens Real Estate Big Hill #213001219 Report a problem | ||
| 5/8/2013 | Price change | $173,800-0.1%$77/sqft |
Source: Better Homes and Gardens Real Estate Big Hill #213001219 Report a problem | ||
| 4/27/2013 | Price change | $173,900-0.1%$77/sqft |
Source: Better Homes and Gardens Real Estate Big Hill #213001219 Report a problem | ||
| 1/17/2013 | Listed for sale | $174,000+10.8%$77/sqft |
Source: Better Homes and Gardens Real Estate Big Hill #213001219 Report a problem | ||
| 10/6/2010 | Sold | $157,000$70/sqft |
Source: Public Record Report a problem | ||
Public tax history
| Year | Property taxes | Tax assessment |
|---|---|---|
| 2024 | $6,142 -2.8% | $115,610 |
| 2023 | $6,321 +25.4% | $115,610 +42.1% |
| 2022 | $5,041 +2.7% | $81,340 |
| 2021 | $4,909 +0.4% | $81,340 |
| 2020 | $4,891 +12.7% | $81,340 +20% |
| 2019 | $4,338 -0.6% | $67,800 |
| 2018 | $4,362 | $67,800 |
| 2017 | $4,362 -0.6% | $67,800 +20.4% |
| 2016 | $4,389 +1.3% | $56,320 |
| 2015 | $4,332 -1.9% | $56,320 |
| 2014 | $4,415 | $56,320 |
Find assessor info on the county website
Neighborhood: 43004
Nearby homes
- $354,5003 bd2 ba614 sqft1078 Ashcraft Ave, Blacklick, OH 43004Off Market
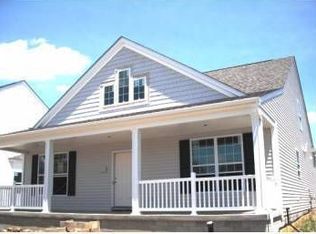
- $360,9003 bd2 ba547 sqft1090 Ashcraft Ave, Blacklick, OH 43004Off Market
- $298,2002 bd2 ba1.2k sqft1075 Garey Valley Ave, Blacklick, OH 43004Off Market
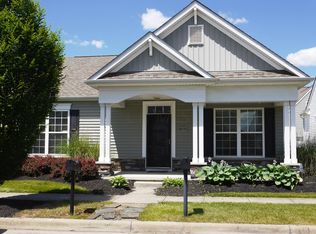
- $336,8003 bd2 ba528 sqft1081 Garey Valley Ave, Blacklick, OH 43004Off Market
- $343,0003 bd2 ba2.3k sqft1069 Garey Valley Ave, Blacklick, OH 43004Off Market
- $349,0003 bd3 ba2k sqft1096 Ashcraft Ave, Blacklick, OH 43004Off Market
- $358,6003 bd3 ba2.2k sqft1072 Ashcraft Ave, Blacklick, OH 43004Off Market
- $369,3004 bd3 ba2.2k sqft1083 Ashcraft Ave, Blacklick, OH 43004Off Market
Nearby schools
GreatSchools rating
- 8/10West Elementary SchoolGrades: K-4Distance: 0.8 mi
- 7/10Licking Heights CentralGrades: 7-8Distance: 3.5 mi
- 7/10Licking Heights High SchoolGrades: 9-12Distance: 3 mi
Get a cash offer in 3 minutes
Find out how much your home could sell for in as little as 3 minutes with a no-obligation cash offer.
Estimated market value
$349,200
Get a cash offer in 3 minutes
Find out how much your home could sell for in as little as 3 minutes with a no-obligation cash offer.
Estimated market value
$349,200
- Ohio
- Franklin County
- Blacklick
- 43004
- 1084 Ashcraft Ave
Nearby cities
Nearby zip codes
Other Blacklick Topics
