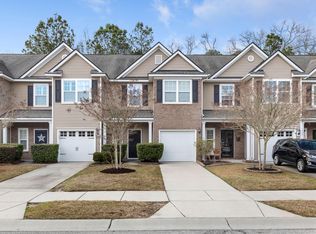
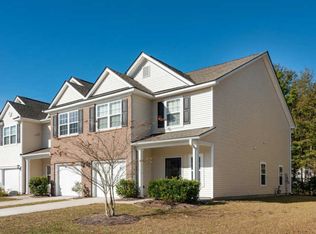
This is a must see townhome with upgrades throughout and a private wooded backyard! This open floor plan is spacious and perfect for entertaining. 3" Oak flooring is throughout the downstairs. The eat-in kitchen features upgraded 42" espresso cabinets granite countertops stainless appliances including a gas range built-in microwave dishwasher and counter depth refrigerator. You'll appreciate the large 1 bowl sink and pullout bronze faucet. The raised bar offers room for bar stools. The dining area is spacious overlooks the private back yard. The screen porch has privacy fences on each side and leads to a patio space that's perfect for grilling.The family room is prewired for mounting your TV. Recessed lights have been added in the kitchen and family room. New The powder room features a pedestal sink ceramic tile flooring and the custom designed paint decor is fabulous. The staircase is upgraded with iron spindles. The upstairs features 3 bedrooms laundry room and a hallway linen closet. The large master suite features a ceiling fan and sitting area. The master bath features a garden tub/shower elevated dual vanity in upgraded espresso color a walk-in closet and linen closet. The two additional bedrooms are spacious and share a hallway bath. Additional upgrades include; trim package with window casing and 5" baseboards garage door with windows and opener elongated toilets in all bathrooms level 3 carpet upgrade brushed nickel hardware espresso cabinets throughout home including refrigerator surround ceiling fan in guest bedroom and pendant light in current home office. Cain Crossing is conveniently located to Mt. Pleasant and also convenient to I-526. Cain Crossing is lined with sidewalks and has a dog park. The lawn maintenance is included so you'll have plenty of time to enjoy the neighborhood pool the beaches or historic Charleston!
This property is not currently displayed as for sale or rent on Zillow. This may be different from what's on other websites or public sources.