This move-in-ready Tudor home perfectly blends classic character with modern updates. Situated on a desirable corner lot, the exterior features distinctive architecture, a brand-new retaining wall, and new gutters. The convenient one-car garage is perfect for keeping your vehicle protected from the elements year-round.
Inside, the home is freshly painted and filled with natural light, highlighting the stunning hardwood floors. The spacious layout includes four bedrooms and two bathrooms. This home comes fully equipped with a refrigerator, microwave, and an LG washer and dryer. With its impeccable condition and timeless charm, this property is a true showstopper that is ready for its next owner.
Active
$310,000
1084 Bradley St, Saint Paul, MN 55130
4beds
1,718sqft
Single Family
Built in 1925
5,749 Square Feet Lot
$310,500 Zestimate®
$180/sqft
$-- HOA
What's special
Stunning hardwood floorsTwo bathroomsDistinctive architectureFreshly paintedFilled with natural lightFour bedroomsConvenient one-car garage
- 10 hours
- 201
- 10
Zillow last checked:
Listing updated:
Listed by:
Shane M. Montoya 651-492-6423,
Coldwell Banker Realty,
Jason D. Koenig 612-600-4594
Source: NorthstarMLS as distributed by MLS GRID,MLS#: 7141089
Facts & features
Interior
Bedrooms & bathrooms
- Bedrooms: 4
- Bathrooms: 2
- Full bathrooms: 1
- 3/4 bathrooms: 1
Bedroom
- Level: Main
- Area: 146.47 Square Feet
- Dimensions: 10'11x13'5
Bedroom 2
- Level: Main
- Area: 120.08 Square Feet
- Dimensions: 10'11x11
Bedroom 3
- Level: Upper
- Area: 145.56 Square Feet
- Dimensions: 10'11x13'4
Bedroom 4
- Level: Upper
- Area: 223.96 Square Feet
- Dimensions: 12'6x17'11
Dining room
- Level: Main
- Area: 126.04 Square Feet
- Dimensions: 12'6x10'1
Kitchen
- Level: Main
- Area: 189.58 Square Feet
- Dimensions: 12'6x15'2
Living room
- Level: Main
- Area: 193.56 Square Feet
- Dimensions: 17'4x11'2
Heating
- Forced Air
Cooling
- Central Air
Appliances
- Included: Dishwasher, Dryer, Range, Refrigerator, Washer
- Laundry: In Basement
Features
- Basement: Full
- Number of fireplaces: 1
Interior area
- Total structure area: 2,741
- Total interior livable area: 1,718 sqft
- Finished area above ground: 1,653
- Finished area below ground: 65
Property
Parking
- Total spaces: 1
- Parking features: Detached Garage
- Garage spaces: 1
Accessibility
- Accessibility features: None
Features
- Levels: Two
- Stories: 2
Lot
- Size: 5,749 Square Feet
- Dimensions: 44 x 131
Details
- Additional structures: Storage Shed
- Foundation area: 873
- Parcel number: 292922210138
- Zoning description: Residential-Single Family
Construction
Type & style
- Home type: SingleFamily
- Property subtype: Single Family
Condition
- New construction: No
- Year built: 1925
Utilities & green energy
- Gas: Natural Gas
- Sewer: City Sewer/Connected
- Water: City Water/Connected
Community & HOA
Community
- Subdivision: Beaupre & Kellys Add
HOA
- Has HOA: No
Location
- Region: Saint Paul
Financial & listing details
- Price per square foot: $180/sqft
- Tax assessed value: $238,300
- Annual tax amount: $4,270
- Date on market: 9/9/2026
- Cumulative days on market: 20 days
Estimated market value
$310,500
$295,000 - $326,000
$2,341/mo
Price history
| Date | Event | Price |
|---|---|---|
| 9/9/2026 | Listed for sale | $310,000+3.4%$180/sqft |
Source:  NorthstarMLS as distributed by MLS GRID #7141089 Report a problem NorthstarMLS as distributed by MLS GRID #7141089 Report a problem | ||
| 8/26/2026 | Listing removed | $299,900$175/sqft |
Source: NorthstarMLS as distributed by MLS GRID #7116489 Report a problem | ||
| 8/11/2026 | Price change | $299,900-6.3%$175/sqft |
Source: NorthstarMLS as distributed by MLS GRID #7116489 Report a problem | ||
| 8/7/2026 | Listed for sale | $320,000-0.3%$186/sqft |
Source: NorthstarMLS as distributed by MLS GRID #7116489 Report a problem | ||
| 8/5/2025 | Sold | $321,000+17.2%$187/sqft |
Source: NorthstarMLS as distributed by MLS GRID #6728055 Report a problem | ||
| 7/1/2025 | Pending sale | $273,900$159/sqft |
Source: NorthstarMLS as distributed by MLS GRID #6728055 Report a problem | ||
| 6/19/2025 | Listed for sale | $273,900+37%$159/sqft |
Source: NorthstarMLS as distributed by MLS GRID #6728055 Report a problem | ||
| 11/6/2019 | Sold | $200,000+17.6%$116/sqft |
Source: Public Record Report a problem | ||
| 7/14/2017 | Sold | $170,000$99/sqft |
Source: NorthstarMLS as distributed by MLS GRID #4815295 Report a problem | ||
| 5/22/2017 | Listed for sale | $170,000$99/sqft |
Source: Edina Realty, Inc., a Berkshire Hathaway affiliate #4815295 Report a problem | ||
| 4/17/2017 | Listing removed | $170,000$99/sqft |
Source: Edina Realty, Inc., a Berkshire Hathaway affiliate #4815295 Report a problem | ||
| 4/12/2017 | Listed for sale | $170,000+15.4%$99/sqft |
Source: Edina Realty, Inc., a Berkshire Hathaway affiliate #4815295 Report a problem | ||
| 5/12/2014 | Sold | $147,300-1.7%$86/sqft |
Source:  Lake Superior Area Realtors as distributed by MLS GRID #2163441 Report a problem Lake Superior Area Realtors as distributed by MLS GRID #2163441 Report a problem | ||
| 4/15/2014 | Listed for sale | $149,900+26.5%$87/sqft |
Source: Coldwell Banker Burnet #4467027 Report a problem | ||
| 9/29/2010 | Sold | $118,500-8.8%$69/sqft |
Source: Public Record Report a problem | ||
| 5/23/2010 | Price change | $129,900-3.7%$76/sqft |
Source: NRT Minneapolis #3931096 Report a problem | ||
| 2/28/2010 | Price change | $134,900-3.6%$79/sqft |
Source: NRT Minneapolis #3871982 Report a problem | ||
| 1/23/2010 | Listed for sale | $139,900-6.7%$81/sqft |
Source: NRT Minneapolis #3871982 Report a problem | ||
| 9/20/2004 | Sold | $150,000+42.9%$87/sqft |
Source: Public Record Report a problem | ||
| 6/16/2000 | Sold | $105,000$61/sqft |
Source: Public Record Report a problem | ||
Public tax history
| Year | Property taxes | Tax assessment |
|---|---|---|
| 2025 | $4,270 -2.6% | $238,300 +2.6% |
| 2024 | $4,382 +19.6% | $232,200 -9.6% |
| 2023 | $3,664 +34.1% | $257,000 +8.6% |
| 2022 | $2,732 -7.5% | $236,700 +37.3% |
| 2021 | $2,952 +2.7% | $172,400 -9.8% |
| 2020 | $2,875 +38.2% | $191,100 +12.3% |
| 2019 | $2,080 | $170,100 |
| 2018 | $2,080 -9.6% | $170,100 +14% |
| 2017 | $2,302 | $149,200 |
| 2016 | $2,302 +11.3% | -- |
| 2015 | $2,068 +29.9% | $130,000 |
| 2014 | $1,592 -0.5% | -- |
| 2013 | $1,600 +5.4% | -- |
| 2012 | $1,518 -4.5% | -- |
| 2011 | $1,590 | -- |
| 2010 | -- | -- |
| 2009 | $2,076 -9.7% | -- |
| 2008 | $2,298 +15% | -- |
| 2007 | $1,998 +33.2% | -- |
| 2006 | $1,500 -1.3% | -- |
| 2005 | $1,520 +28.4% | -- |
| 2004 | $1,184 +13.8% | -- |
| 2003 | $1,040 +14% | -- |
| 2002 | $912 -10.9% | -- |
| 2001 | $1,024 +28.6% | -- |
| 2000 | $796 | -- |
Find assessor info on the county website
Monthly payment
Est. payment
Payment breakdown
Explore the cost of this home by adjusting the details. Changes won't be saved.Climate risks
Neighborhood: Payne Phalen

Similar homes
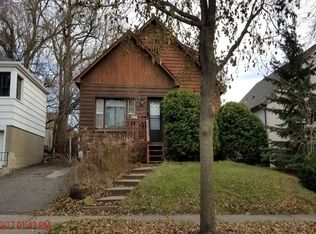
- $318,9003 bd2 ba1.4k sqft252 Stevens St W, Saint Paul, MN 55107For Sale
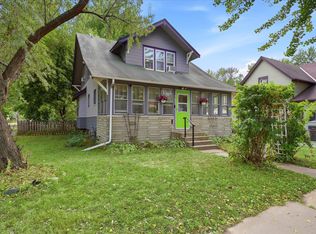
 MLS ID #7121144, Kirsten Tappe-Heveron, RE/MAX Advantage Plus. NorthstarMLS as distributed by MLS GRID
 - $299,9994 bd2 ba1.3k sqft1825 Minnehaha Ave W, Saint Paul, MN 55104For Sale
 MLS ID #7134935, Ryan M Platzke, Coldwell Banker Realty - Southwest Regional. NorthstarMLS as distributed by MLS GRID
 - $299,9903 bd1 ba1.4k sqft871 Sherwood Ave, Saint Paul, MN 55106For Sale
 MLS ID #7083333, Taylor Doolittle, RE/MAX Results. NorthstarMLS as distributed by MLS GRID
 - $309,9004 bd3 ba1.7k sqft3230 Colfax Ave N, Minneapolis, MN 55412For Sale
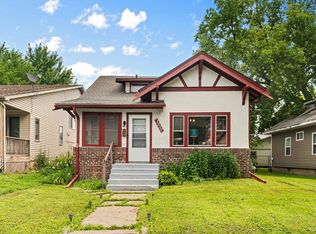 MLS ID #7140421, Edward W Leaf, Counselor Realty, Inc.. NorthstarMLS as distributed by MLS GRID
 - $285,0003 bd2 ba1.6k sqft611 Pascal St N, Saint Paul, MN 55104For SaleMLS ID #7133665, Benjamin Mattson, Keller Williams Realty Integrity Lakes. NorthstarMLS as distributed by MLS GRID
- $284,9004 bd2 ba2.2k sqft1152 Ross Ave, Saint Paul, MN 55106For SaleMLS ID #7080915, Nicole L Stone, RE/MAX Results. NorthstarMLS as distributed by MLS GRID
- $314,9003 bd2 ba1.3k sqft420 Daly St, Saint Paul, MN 55102For SaleMLS ID #7123867, Thomas Edelstein, CRS, ABR, Coldwell Banker Realty. NorthstarMLS as distributed by MLS GRID
- $269,9004 bd2 ba1.5k sqft1070 Dale St N, Saint Paul, MN 55117For SaleMLS ID #7073050, Mac Lockner, RE/MAX Results. NorthstarMLS as distributed by MLS GRID
- $325,0003 bd1 ba1.2k sqft2323 Standish St, Saint Paul, MN 55108For SaleMLS ID #7123498, Tyler Lueck, Edina Realty, Inc.. NorthstarMLS as distributed by MLS GRID
- $285,0002 bd3 ba1.6k sqft900 Wakefield Ave, Saint Paul, MN 55106For SaleMLS ID #7107626, Kevin R Norwood, Edina Realty, Inc.. NorthstarMLS as distributed by MLS GRID
- $334,9005 bd3 ba2.2k sqft1263 Minnehaha Ave W, Saint Paul, MN 55104For SaleMLS ID #7108185, Lorri M Kaas, Realty ONE Group Choice. NorthstarMLS as distributed by MLS GRID
- $375,0004 bd2 ba1.5k sqft3412 34th Ave S, Minneapolis, MN 55406For SaleMLS ID #7122537, Megan Moreau, Kris Lindahl Real Estate. NorthstarMLS as distributed by MLS GRID
- $239,9004 bd2 ba1.9k sqft835 3rd St E, Saint Paul, MN 55106For SaleMLS ID #7108242, Lisa M Staplin, RCN Realty, LLC. NorthstarMLS as distributed by MLS GRID
- $295,0002 bd1 ba1k sqft2096 Como Ave, Saint Paul, MN 55108For SaleMLS ID #7129018, Kenneth Joseph Robinson, RE/MAX Results. NorthstarMLS as distributed by MLS GRID
- $324,9003 bd2 ba1.4k sqft799 Watson Ave, Saint Paul, MN 55102For SaleMLS ID #7105688, Mac Lockner, RE/MAX Results. NorthstarMLS as distributed by MLS GRID
- $290,0003 bd2 ba1.4k sqft1751 Larpenteur Ave E, Maplewood, MN 55109For SaleMLS ID #7080623, Svetlana Kalinowski, Edina Realty, Inc.. NorthstarMLS as distributed by MLS GRID
- $329,9003 bd1 ba1.4k sqft1133 California Ave W, Saint Paul, MN 55108For SaleMLS ID #7095606, Wyatt Lemon, Real Broker, LLC. NorthstarMLS as distributed by MLS GRID
- $250,0003 bd2 ba1.1k sqft1873 Hawthorne Ave E, Saint Paul, MN 55119For SaleMLS ID #7134815, Megan Moreau, Kris Lindahl Real Estate. NorthstarMLS as distributed by MLS GRID
- $249,9003 bd1 ba1.1k sqft1885 Ivy Ave E, Saint Paul, MN 55119For SaleMLS ID #7136286, Billy Xiong, Creative Results. NorthstarMLS as distributed by MLS GRID
- $310,0003 bd2 ba1.5k sqft2024 Itasca Ave, Saint Paul, MN 55116For SaleMLS ID #7100470, Kari Ronsberg, LPT Realty, LLC. NorthstarMLS as distributed by MLS GRID
