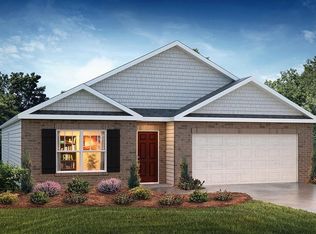
Check out 1084 Bywell Drive, one of our stunning new homes in Benjamins Grove. This home is thoughtfully designed with modern living in mind and features a spacious, single-story layout with three bedrooms, two bathrooms, and a two-car garage. When you step inside, you’ll immediately notice the open-concept living space that combines the living room, dining area, and kitchen. The kitchen features stainless steel appliances, a generous pantry, and a large island with a breakfast bar, making it an ideal spot for meal prep or casual meals. The large primary bedroom is a true retreat, complete with a walk-in closet and a luxurious en suite bathroom. The dual vanities, and spacious shower create a spa-like atmosphere, perfect for relaxing after a long day. On the opposite end of the home, you’ll find two additional bedrooms and a secondary bathroom, featuring privacy and convenience. At the rear of the home, a covered porch provides a great space for enjoying the outdoors or hosting gatherings. Whether you’re looking to unwind or entertain, this home has something for everyone. Pictures are representative.
Pending-continue to show
Price cut: $8.9K (9/10)
$309,900
1084 Bywell Dr, Woodruff, SC 29388
3beds
1,618sqft
Single Family Residence
Built in 2026
6,534 Square Feet Lot
$309,500 Zestimate®
$192/sqft
$38/mo HOA
What's special
Two-car garageGenerous pantryOpen-concept living spaceSpacious single-story layoutThree bedroomsTwo bathroomsSpacious shower
- 86 days
- 5
- 0
Zillow last checked:
Listing updated:
Listed by:
Trina L Montalbano 864-713-0753,
D.R. Horton
Source: SAR as distributed by MLS GRID,MLS#: 340519
Facts & features
Interior
Bedrooms & bathrooms
- Bedrooms: 3
- Bathrooms: 2
- Full bathrooms: 2
- Main level bathrooms: 2
- Main level bedrooms: 3
Rooms
- Room types: Comb. Living & Din Room
Primary bedroom
- Area: 182
- Dimensions: 13x14
Bedroom 2
- Area: 110
- Dimensions: 11x10
Bedroom 3
- Area: 110
- Dimensions: 11x10
Dining room
- Area: 180
- Dimensions: 12x15
Kitchen
- Area: 120
- Dimensions: 10x12
Laundry
- Area: 30
- Dimensions: 5x6
Living room
- Area: 192
- Dimensions: 12x16
Patio
- Area: 96
- Dimensions: 12x8
Heating
- Forced Air, Gas - Natural
Cooling
- Central Air, Electricity
Appliances
- Included: Dishwasher, Disposal, Microwave, Gas Oven, Self Cleaning Oven, Gas Range, Free-Standing Range, Gas, Tankless Water Heater
- Laundry: 1st Floor, Electric Dryer Hookup, Walk-In
Features
- Attic Stairs Pulldown, Fireplace, Ceiling - Smooth, Solid Surface Counters, Walk-In Pantry, Smart Home
- Flooring: Carpet, Laminate, Vinyl
- Windows: Insulated Windows
- Basement: Radon Mitigation System
- Attic: Pull Down Stairs,Storage
- Number of fireplaces: 1
- Fireplace features: Gas Log
Interior area
- Total interior livable area: 1,618 sqft
- Finished area above ground: 1,618
- Finished area below ground: 0
Property
Parking
- Total spaces: 2
- Parking features: 2 Car Attached, Garage Door Opener, Attached Garage
- Attached garage spaces: 2
- Has uncovered spaces: Yes
Features
- Levels: One
- Stories: 1
- Exterior features: Aluminum/Vinyl Trim
- Pool features: Community
Lot
- Size: 6,534 Square Feet
- Features: Level
- Topography: Level
Construction
Type & style
- Home type: SingleFamily
- Architectural style: Craftsman,Ranch
- Property subtype: Single Family Residence
Materials
- Stone, Vinyl Siding
- Foundation: Slab
- Roof: Architectural
Condition
- New construction: Yes
- Year built: 2026
Details
- Builder name: D.R. Horton
Utilities & green energy
- Electric: Duke
- Gas: CPW
- Sewer: Public Sewer
- Water: Public, SJWD
Community & HOA
Community
- Features: Common Areas, Street Lights, Pool, Sidewalks
- Security: Smoke Detector(s)
- Subdivision: Benjamin's Grove
HOA
- Has HOA: Yes
- Amenities included: Pool, Street Lights
- Services included: Common Area
- HOA fee: $455 annually
Location
- Region: Woodruff
Financial & listing details
- Price per square foot: $192/sqft
- Date on market: 8/12/2026
Estimated market value
$309,500
$294,000 - $325,000
$1,855/mo
Price history
| Date | Event | Price |
|---|---|---|
| 9/25/2026 | Pending sale | $309,900$192/sqft |
Source:  SAR as distributed by MLS GRID #340519 Report a problem | ||
| 9/25/2026 | Contingent | $309,900$192/sqft |
Source:  Greater Greenville AOR #1600947 Report a problem | ||
| 9/10/2026 | Price change | $309,900-2.8%$192/sqft |
Source: SAR as distributed by MLS GRID #340519 Report a problem | ||
| 8/12/2026 | Listed for sale | $318,790$197/sqft |
Source: SAR as distributed by MLS GRID #340519 Report a problem | ||
Public tax history
Tax history is unavailable.
Monthly payment
Est. payment
Payment breakdown
Explore the cost of this home by adjusting the details. Changes won't be saved.Climate risks
Neighborhood: 29388
Nearby schools
Schools provided by the listing agent
- Elementary: 5-River Ridge
- Middle: 5-Florence Chapel
- High: 5-Byrnes High
Source: SAR as distributed by MLS GRID. This data may not be complete. We recommend contacting the local school district to confirm school assignments for this home.

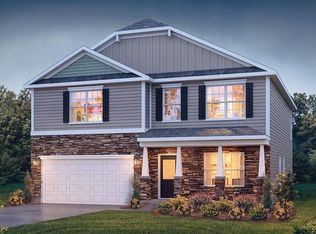
Similar homes
- $299,9003 bd2 ba1.7k sqft1076 Bywell Dr, Woodruff, SC 29388New Construction
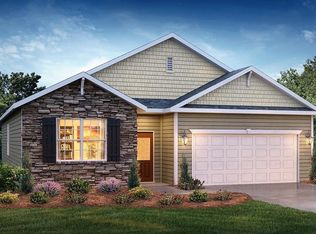 SAR as distributed by MLS GRID
- $298,9003 bd2 ba1.7k sqft1083 Bywell Dr, Woodruff, SC 29388New Construction
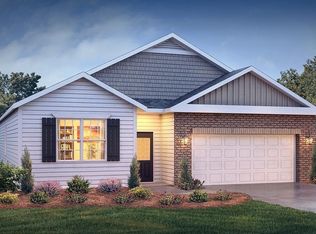 SAR as distributed by MLS GRID
- $309,9004 bd3 ba2.1k sqft1080 Bywell Dr, Woodruff, SC 29388New Construction
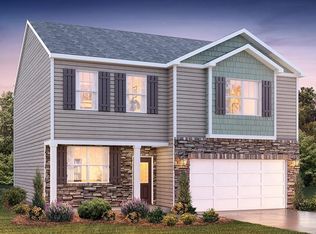 SAR as distributed by MLS GRID
- $295,9904 bd2 ba1.7k sqft1009 Jubilee Trl, Woodruff, SC 29388New Construction
 Greater Greenville AOR
