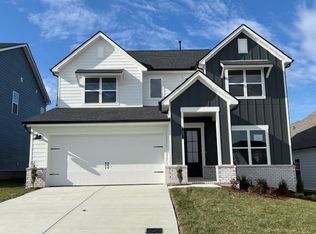
Welcome to this serene home among the treetops in the sought after Five Oaks Golf & Country Club! Why wait to build when you can enjoy one of the best views in all of Wilson County today? Overlooking picturesque Hole #3, with expansive green farmland and blue mountain views beyond, this four bedroom, two and a half bath stunner is move-in ready.
Light filled open layout is designed for entertaining, with a wall of windows spanning the space and showcasing the tree canopy and nature preserve adjacent to the course below, providing natural beauty and a peaceful private setting. A pretty fireplace invites conversation and comfort. The kitchen features elegant quartz countertops, stylish upgraded cabinets and is gas range plumbed, easily converted back if desired. A separate room at the front entry would be lovely as a formal dining, library or mahjong area. A large storage room under the stairs can double as an extended pantry or hobby/collectibles center.
The primary suite is a calm retreat and includes a separate tiled shower and relaxing soaking tub. A large walk-in closet has custom, built-in wood shelving. Three of the four bedrooms can fit king size beds and assorted case pieces.
Professionally installed active radon fan system and high end full encapsulation of the crawl space, with transferable lifetime warranty, for extra peace of mind.
Pet-free and non-smoking home.
At the end of the day, step outside onto a raised deck situated in a nature lover’s paradise. Beautiful views of mature trees, the golf course, and fields, farmland, and mountains beyond will melt away the cares of the day. Abundant wildlife and peaceful evenings await!
Active
$639,990
1084 Callaway Dr, Lebanon, TN 37087
4beds
2,636sqft
Single Family Residence, Residential
Built in 2024
6,534 Square Feet Lot
$-- Zestimate®
$243/sqft
$65/mo HOA
What's special
Gas range plumbedSeparate tiled showerStylish upgraded cabinetsRelaxing soaking tub
- 36 days
- 214
- 2
Zillow last checked:
Listing updated:
Listed by:
Daniel Demers 888-219-3009,
Sell Your Home Services, LLC 888-219-3009
Source: RealTracs MLS as distributed by MLS GRID,MLS#: 3309258
Facts & features
Interior
Bedrooms & bathrooms
- Bedrooms: 4
- Bathrooms: 3
- Full bathrooms: 2
- 1/2 bathrooms: 1
Bedroom 1
- Features: Full Bath
- Level: Full Bath
- Area: 240 Square Feet
- Dimensions: 16x15
Bedroom 2
- Area: 130 Square Feet
- Dimensions: 13x10
Bedroom 3
- Area: 130 Square Feet
- Dimensions: 13x10
Bedroom 4
- Area: 110 Square Feet
- Dimensions: 11x10
Primary bathroom
- Features: Ceramic
- Level: Ceramic
Den
- Area: 143 Square Feet
- Dimensions: 13x11
Dining room
- Features: Separate
- Level: Separate
- Area: 168 Square Feet
- Dimensions: 14x12
Kitchen
- Features: Pantry
- Level: Pantry
- Area: 144 Square Feet
- Dimensions: 18x8
Living room
- Features: Separate
- Level: Separate
- Area: 272 Square Feet
- Dimensions: 17x16
Heating
- Central, Natural Gas
Cooling
- Central Air, Electric
Appliances
- Included: Built-In Gas Oven
Features
- Smart Thermostat, Walk-In Closet(s)
- Flooring: Carpet, Laminate, Tile
- Basement: None
- Number of fireplaces: 1
- Fireplace features: Insert
Interior area
- Total structure area: 2,636
- Total interior livable area: 2,636 sqft
- Finished area above ground: 2,636
Property
Parking
- Total spaces: 2
- Parking features: Garage Door Opener, Garage Faces Front
- Attached garage spaces: 2
Features
- Levels: Two
- Stories: 2
- Patio & porch: Deck, Covered
Lot
- Size: 6,534 Square Feet
Details
- Parcel number: 046A D 00600 000
- Special conditions: Standard
Construction
Type & style
- Home type: SingleFamily
- Property subtype: Single Family Residence, Residential
Materials
- Fiber Cement, Brick
- Roof: Shingle
Condition
- New construction: No
- Year built: 2024
Utilities & green energy
- Sewer: Public Sewer
- Water: Public
- Utilities for property: Electricity Available, Natural Gas Available, Water Available
Green energy
- Energy efficient items: Windows, Thermostat
Community & HOA
Community
- Subdivision: Five Oaks Ph5 Sec5
HOA
- Has HOA: Yes
- Services included: Maintenance Grounds
- HOA fee: $65 monthly
Location
- Region: Lebanon
Financial & listing details
- Price per square foot: $243/sqft
- Tax assessed value: $427,600
- Annual tax amount: $3,091
- Date on market: 7/28/2026
- Electric utility on property: Yes
Estimated market value
Not available
Estimated sales range
Not available
Not available
Price history
| Date | Event | Price |
|---|---|---|
| 7/28/2026 | Listed for sale | $639,990+17.4%$243/sqft |
Source: | ||
| 3/6/2025 | Listing removed | $544,990$207/sqft |
Source: | ||
| 3/5/2025 | Price change | $544,990+1.7%$207/sqft |
Source: | ||
| 3/1/2025 | Price change | $535,990-1.7%$203/sqft |
Source: | ||
| 2/1/2025 | Price change | $544,990-0.9%$207/sqft |
Source: | ||
| 1/17/2025 | Price change | $549,990-1.8%$209/sqft |
Source: | ||
| 12/31/2024 | Price change | $559,990-2.6%$212/sqft |
Source: | ||
| 12/5/2024 | Price change | $574,990-4.2%$218/sqft |
Source: | ||
| 10/22/2024 | Price change | $599,990-1.6%$228/sqft |
Source: | ||
| 9/20/2024 | Price change | $609,990-1.5%$231/sqft |
Source: | ||
| 9/15/2024 | Price change | $618,990+0.1%$235/sqft |
Source: | ||
| 8/25/2024 | Price change | $618,450-0.2%$235/sqft |
Source: | ||
| 6/8/2024 | Listed for sale | $619,990$235/sqft |
Source: | ||
Public tax history
| Year | Property taxes | Tax assessment |
|---|---|---|
| 2025 | $3,091 +467.9% | $106,900 +467.9% |
| 2024 | $544 | $18,825 |
| 2023 | $544 | $18,825 |
Find assessor info on the county website
Monthly payment
Est. payment
Payment breakdown
Explore the cost of this home by adjusting the details. Changes won't be saved.Climate risks
Neighborhood: 37087
Nearby schools
Schools provided by the listing agent
- Elementary: Coles Ferry Elementary
- Middle: Walter J. Baird Middle School
- High: Lebanon High School
Source: RealTracs MLS as distributed by MLS GRID. This data may not be complete. We recommend contacting the local school district to confirm school assignments for this home.