MLS# 268537 Welcome to 1084 Cayuse Drive! This gorgeous home is perfectly tucked away on a spacious .37 acre lot. It was built in 2015 and is located in the beautiful White Bluffs neighborhood. This ideal, central location, makes for just a short drive to all amenities & to great schools. The private cul-de-sac eliminates any through traffic. You will love the tandem 4 Car Garage. Plenty of storage for your vehicles & hobbies. As you enter the home you are greeted by a lovely & spacious entry way. There are beautiful, real hardwood floors and tile through out the main level. The first bedroom is conveniently an ensuite with a 3/4 Bath. Make your way down the entry way hall to the lovely living space where the open concept & vaulted ceilings, accompanied by inviting gas fireplace really make you feel at home. This opens up to the Kitchen & Dining space. The Kitchen is an entertainers dream. You will love the full tile back splash, commercial size Refrigerator & Freezer. The XL granite island with plenty of seating. There is sliding glass door access to the covered back deck from here. The Eastern facing view, off the deck is lovely for outdoor seating anytime of the day. The spacious primary suite if conveniently located on the main floor and on its own wing of the house. The primary suite showcases raised his & hers vanities, a garden tub, glass shower & spacious walk in closet. Head up stairs where you will find the 2nd living space, with a built in entertainment wall. There are 2 additional bedrooms and the den (non conforming 5th bedroom), a full bathroom & an extra storage closet. In addition, the large laundry room takes you to the garage on the main level. No doubt you will fall in love, honey this is the one!
Sold for $585,000
$585,000
1084 Cayuse Dr, Richland, WA 99352
5beds
2,602sqft
Single Family Residence
Built in 2015
0.37 Acres Lot
$614,200 Zestimate®
$225/sqft
$2,921 Estimated rent
Home value
$614,200
$583,000 - $645,000
$2,921/mo
Zestimate® history
Owner options
List your home for rent
$2,921/mo
Rent Zestimate®
Find your next renter with Zillow Rental Manager. Plus, with online applications, you can quickly screen prospective tenants – for free.
$2,921/mo
Rent Zestimate®
Refinance and save
$3,732/mo
Est. payment
Refinancing to a lower rate could help reduce your monthly payments and save thousands over the life of the loan.
$3,732/mo
Est. payment
Explore your selling options
Work with a Zillow partner agent
Leverage their expertise and Zillow's premium Showcase listings to get your home seen by more buyers.
Get startedList with your own agent
Get your home in front of millions of buyers by listing it on Zillow.
Learn how to do itSell it yourself
Take full control of how buyers see your home on Zillow by listing For Sale by Owner (FSBO).
List your homeWhat's special
Covered back deckOpen conceptCommercial size refrigeratorPrivate cul-de-sacGlass showerReal hardwood floorsLarge laundry room
Zillow last checked:
Listing updated:
Listed by:
Shana Brown Office:+1(509)204-7360,
Keller Williams Realty Tri-Cities
Bought with:
Shana Brown, 130363
Keller Williams Realty Tri-Cities
Source: PACMLS,MLS#: 268537
Facts & features
Interior
Bedrooms & bathrooms
- Bedrooms: 5
- Bathrooms: 3
- Full bathrooms: 2
- 3/4 bathrooms: 1
Heating
- Heat Pump, Furnace
Cooling
- Central Air, Heat Pump
Appliances
- Included: Dishwasher, Disposal, Microwave, Range/Oven, Refrigerator, Freezer
Features
- Vaulted Ceiling(s), Storage, Wired for Sound, Ceiling Fan(s)
- Flooring: Carpet, Tile, Wood
- Windows: Windows - Vinyl
- Basement: None
- Number of fireplaces: 1
- Fireplace features: 1, Living Room
Interior area
- Total structure area: 2,602
- Total interior livable area: 2,602 sqft
Property
Parking
- Total spaces: 4
- Parking features: Attached, Garage Door Opener, Finished, 4 car
- Attached garage spaces: 4
Features
- Levels: 2 Story
- Stories: 2
- Patio & porch: Deck/Covered, Patio/Covered, Porch
- Fencing: Fenced
- Has view: Yes
Lot
- Size: 0.37 Acres
- Features: Located in City Limits, Plat Map - Recorded, Professionally Landscaped, Cul-De-Sac
Details
- Parcel number: 120982020000014
- Zoning description: Residential
Construction
Type & style
- Home type: SingleFamily
- Property subtype: Single Family Residence
Materials
- Rock, Concrete Board
- Foundation: Crawl Space, Concrete Runners
- Roof: Comp Shingle
Condition
- Existing Construction (Not New)
- New construction: No
- Year built: 2015
Utilities & green energy
- Water: Public
- Utilities for property: Sewer Connected
Community & HOA
Community
- Subdivision: White Bluffs Ph 1
HOA
- Has HOA: Yes
- HOA fee: $150 annually
Location
- Region: Richland
Financial & listing details
- Price per square foot: $225/sqft
- Tax assessed value: $548,140
- Annual tax amount: $4,135
- Date on market: 7/31/2023
- Listing terms: Cash,Conventional,FHA,VA Loan
- Electric utility on property: Yes
- Road surface type: Paved
Price history
| Date | Event | Price |
|---|---|---|
| 7/31/2023 | Sold | $585,000-1.5%$225/sqft |
Source:  PACMLS #268537 Report a problem PACMLS #268537 Report a problem | ||
| 6/16/2023 | Pending sale | $594,000$228/sqft |
Source: PACMLS #268537 Report a problem | ||
| 6/12/2023 | Price change | $594,000-0.8%$228/sqft |
Source: PACMLS #268537 Report a problem | ||
| 5/12/2023 | Listed for sale | $598,900+25.6%$230/sqft |
Source: PACMLS #268537 Report a problem | ||
| 9/2/2020 | Sold | $477,000$183/sqft |
Source: PACMLS #246965 Report a problem | ||
| 9/2/2020 | Listed for sale | $477,000$183/sqft |
Source: Keller Williams Realty Tri-Cities #246965 Report a problem | ||
| 7/29/2020 | Pending sale | $477,000$183/sqft |
Source: Keller Williams Tri-Cities #246965 Report a problem | ||
| 7/25/2020 | Price change | $477,000-0.6%$183/sqft |
Source: Keller Williams Tri-Cities #246965 Report a problem | ||
| 7/11/2020 | Listed for sale | $479,900+29.7%$184/sqft |
Source: Keller Williams Tri-Cities #246965 Report a problem | ||
| 10/16/2017 | Sold | $370,000+7.6%$142/sqft |
Source: PACMLS #220932 Report a problem | ||
| 7/10/2015 | Sold | $344,000+468.6%$132/sqft |
Source: PACMLS #203463 Report a problem | ||
| 7/9/2014 | Sold | $60,500$23/sqft |
Source: Public Record Report a problem | ||
Public tax history
| Year | Property taxes | Tax assessment |
|---|---|---|
| 2024 | $5,044 +7.9% | $548,140 +8.5% |
| 2023 | $4,675 +13.1% | $505,070 +20.6% |
| 2022 | $4,135 -3.3% | $418,930 +7.4% |
| 2021 | $4,275 +3.5% | $390,210 +7.9% |
| 2020 | $4,130 -1.6% | $361,500 +4.1% |
| 2019 | $4,195 +3.2% | $347,140 -4.2% |
| 2018 | $4,064 -2.9% | $362,350 +16.2% |
| 2017 | $4,184 +504.2% | $311,760 |
| 2016 | $693 | $311,760 +430.2% |
| 2015 | $693 -1.9% | $58,800 |
| 2014 | $706 | $58,800 |
| 2013 | $706 | $58,800 |
Find assessor info on the county website
Neighborhood: 99352
Nearby homes
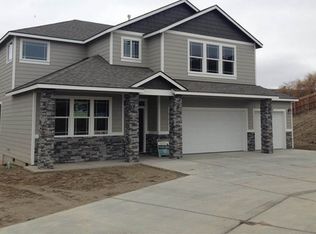
- $678,5003 bd2 ba3.1k sqft1096 Cayuse Dr, Richland, WA 99352Off Market
- $--8,276.4 Square Feet18 White Dr #4, Richland, WA 99352Off Market
- $578,1004 bd3 ba2.5k sqft1081 Cayuse Dr, Richland, WA 99352Off Market
- $625,2004 bd3 ba2.5k sqft4832 Tillamook Dr, Richland, WA 99352Off Market
- $661,0005 bd3 ba2.9k sqft1072 Cayuse Dr, Richland, WA 99352Off Market
- $--8,276.4 Square Feet20 White Dr #4, Richland, WA 99352Off Market
- $534,000-- bd-- ba1.8k sqft4840 Tillamook Dr, Richland, WA 99352Off Market
- $666,9004 bd3 ba2.5k sqft1079 Cayuse Dr, Richland, WA 99352Off Market
Nearby schools
GreatSchools rating
- 8/10White Bluffs Elementary SchoolGrades: PK-5Distance: 0.7 mi
- 7/10Leona Libby Middle SchoolGrades: 6-8Distance: 2.3 mi
- 8/10Richland High SchoolGrades: 9-12Distance: 3.3 mi
Schools provided by the listing agent
- District: Richland
Source: PACMLS. This data may not be complete. We recommend contacting the local school district to confirm school assignments for this home.


Get pre-qualified for a loan
At Zillow Home Loans, we can pre-qualify you in as little as 5 minutes with no impact to your credit score.An equal housing lender. NMLS #10287.
Sell for more on Zillow
Get a Zillow Showcase℠ listing at no additional cost and you could sell for .
$614,200
2% more
+$12,284
With Zillow Showcase(estimated)
$626,484
- Washington
- Benton County
- Richland
- 99352
- 1084 Cayuse Dr
Nearby cities
Nearby zip codes
Other Richland Topics
