Clean, functional, and exactly where you want to be—this Corvallis home checks the boxes that actually matter.
Located in a thoughtfully designed neighborhood, you’re minutes from schools, walking and hiking trails, the Bitterroot River, and the kind of everyday recreation people move here for. Plus, just 7 minutes to downtown Hamilton means you’re close to everything without feeling crowded.
Inside, the home offers a smart, open floor plan that makes daily living easy. The main living area flows naturally into the kitchen and dining space, creating a setup that works just as well for quiet mornings as it does for hosting. With 3 bedrooms, 2 bathrooms, and a dedicated office, there’s flexibility for work, guests, or whatever life throws your way.
Comfort is dialed in year-round with forced air heating, a cozy wood stove, and air conditioning for those warmer summer days.
Step outside and it gets even better. The larger lot gives you space to breathe, and the fenced backyard is ready for pets, play, or simply enjoying the Montana air all surrounded by wonderful landscaping that adds color, privacy, and a true sense of home. The hot tub stays because let’s be honest, you’re going to use it.
A standout feature is the dry cabin with electricity perfect for guests, a studio, hobby space, or a quiet escape when you need it. There’s also extra parking alongside the garage with a convenient lean-to, giving you room for toys, tools, or trailers.
Closed
Price Unknown
1084 Centennial Ln, Corvallis, MT 59828
3beds
1,567sqft
Single Family Residence
Built in 2006
0.47 Acres Lot
$517,800 Zestimate®
$--/sqft
$2,243 Estimated rent
Home value
$517,800
$492,000 - $544,000
$2,243/mo
Zestimate® history
Owner options
List your home for rent
$2,243/mo
Rent Zestimate®
Find your next renter with Zillow Rental Manager. Plus, with online applications, you can quickly screen prospective tenants – for free.
$2,243/mo
Rent Zestimate®
Refinance and save
$100/mo
Est. payment
Refinancing to a lower rate could help reduce your monthly payments and save thousands over the life of the loan.
$100/mo
Est. payment
Explore your selling options
Work with a Zillow partner agent
Leverage their expertise and Zillow's premium Showcase listings to get your home seen by more buyers.
Get startedList with your own agent
Get your home in front of millions of buyers by listing it on Zillow.
Learn how to do itSell it yourself
Take full control of how buyers see your home on Zillow by listing For Sale by Owner (FSBO).
List your homeWhat's special
Air conditioningForced air heatingHot tubFenced backyardLarger lotDedicated officeSmart open floor plan
Zillow last checked:
Listing updated:
Listed by:
Wanda Sumner 406-360-5161,
Berkshire Hathaway HomeServices - Hamilton
Bought with:
Heather Lupton, RRE-BRO-LIC-79582
Real Broker, LLC
Source: MRMLS,MLS#: 30067796
Facts & features
Interior
Bedrooms & bathrooms
- Bedrooms: 3
- Bathrooms: 2
- Full bathrooms: 1
- 3/4 bathrooms: 1
Heating
- Forced Air
Cooling
- Central Air
Appliances
- Included: Dishwasher, Microwave, Range, Refrigerator
Features
- Hot Tub/Spa, Main Level Primary, Open Floorplan, Vaulted Ceiling(s), Walk-In Closet(s)
- Basement: Crawl Space
- Has fireplace: No
Interior area
- Total interior livable area: 1,567 sqft
- Finished area below ground: 0
Property
Parking
- Total spaces: 2
- Parking features: Garage - Attached
- Attached garage spaces: 2
Features
- Levels: One
- Stories: 1
- Patio & porch: Covered, Deck, Porch
- Exterior features: Rain Gutters
- Has spa: Yes
- Spa features: Hot Tub
- Fencing: Back Yard,Chain Link
- Has view: Yes
- View description: Mountain(s)
Lot
- Size: 0.47 Acres
- Features: Back Yard, Front Yard, Landscaped, Level, Sprinklers In Ground, Views
Details
- Additional structures: Shed(s)
- Parcel number: 13156533306180000
- Special conditions: Standard
Construction
Type & style
- Home type: SingleFamily
- Architectural style: Ranch
- Property subtype: Single Family Residence
Materials
- Masonite
- Foundation: Poured
- Roof: Composition
Condition
- Updated/Remodeled
- New construction: No
- Year built: 2006
Details
- Builder name: Kent Curtis
Utilities & green energy
- Sewer: Private Sewer, Septic Tank
- Water: Community/Coop
- Utilities for property: Cable Available, Electricity Connected, Natural Gas Connected, High Speed Internet Available, Underground Utilities
Community & HOA
HOA
- Has HOA: Yes
- Amenities included: Snow Removal
- Services included: Snow Removal
- HOA fee: $100 annually
- HOA name: Centennial Homeowners
Location
- Region: Corvallis
Financial & listing details
- Tax assessed value: $461,100
- Annual tax amount: $1,716
- Date on market: 4/1/2026
- Listing agreement: Exclusive Right To Sell
- Listing terms: Cash,Conventional,FHA,VA Loan
- Road surface type: Asphalt
Price history
| Date | Event | Price |
|---|---|---|
| 7/13/2026 | Sold | -- |
Source:  MRMLS #30067796 Report a problem MRMLS #30067796 Report a problem | ||
| 4/1/2026 | Listed for sale | $525,000$335/sqft |
Source: MRMLS #30067796 Report a problem | ||
Public tax history
| Year | Property taxes | Tax assessment |
|---|---|---|
| 2025 | $1,648 -11.3% | $461,100 +31.7% |
| 2024 | $1,859 +5.7% | $350,000 |
| 2023 | $1,758 +3.8% | $350,000 +33.3% |
| 2022 | $1,694 +1.4% | $262,600 |
| 2021 | $1,670 +8.5% | $262,600 +16.8% |
| 2020 | $1,539 -5.3% | $224,900 |
| 2019 | $1,625 +5.3% | $224,900 +8.5% |
| 2018 | $1,543 +8.1% | $207,200 |
| 2017 | $1,428 +10.6% | $207,200 +10.9% |
| 2016 | $1,291 +1.3% | $186,800 |
| 2015 | $1,274 +2.7% | $186,800 +74.9% |
| 2014 | $1,240 +4% | $106,795 +3% |
| 2013 | $1,192 -2.8% | $103,720 +3.4% |
| 2012 | $1,226 | $100,323 |
| 2011 | -- | -- |
| 2010 | -- | -- |
| 2009 | -- | -- |
| 2008 | -- | $134,500 |
| 2007 | -- | $134,500 |
Find assessor info on the county website
Neighborhood: 59828
Nearby homes
- $--3 bd2 ba1.4k sqft1090 Centennial Ln, Corvallis, MT 59828Sold
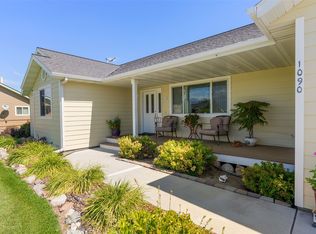
- $508,9003 bd2 ba1.4k sqft1076 Centennial Ln, Corvallis, MT 59828Off Market
- $519,9003 bd2 ba1.4k sqft1081 Centennial Ln, Corvallis, MT 59828Off Market
- $522,5003 bd2 ba1.4k sqft1098 Centennial Ln, Corvallis, MT 59828Off Market
- $477,8003 bd2 ba1.4k sqft1068 Centennial Ln, Corvallis, MT 59828Off Market
- $518,1003 bd2 ba1.4k sqft1093 Centennial Ln, Corvallis, MT 59828Off Market
- $578,7003 bd2 ba1.5k sqft124 Centurion Ln, Corvallis, MT 59828Off Market
- $513,8002 bd1 ba640 sqft494 Willow Creek Rd, Corvallis, MT 59828Off Market
Nearby schools
GreatSchools rating
- 9/10Quentin Brown Primary K-4Grades: PK-4Distance: 0.4 mi
- 8/10Corvallis 7-8Grades: 7-8Distance: 0.6 mi
- 7/10Corvallis High SchoolGrades: 9-12Distance: 0.6 mi
Schools provided by the listing agent
- District: District No. 1
Source: MRMLS. This data may not be complete. We recommend contacting the local school district to confirm school assignments for this home.
- Montana
- Ravalli County
- Corvallis
- 59828
- 1084 Centennial Ln
Nearby cities
Nearby zip codes
Other Corvallis Topics
