Welcome to Calabash Lakes, located minutes from downtown Calabash, the self-proclaimed Seafood Capital of the World! This highly desirable, well-maintained duet-style home features numerous upgrades a features that are sure to impress. The interior of this home features a split-bedroom floorplan with open and inviting common areas, perfect for entertaining guests. The kitchen features granite counters, stainless appliances, a large island with a breakfast bar, large pantry, and a beautiful backsplash. The dining area, and much of the home, feature elevated trim elements such as the chair rail, picture frame molding, and plantation shutters. To the left of the entryway is the bright and spacious living room, access to the screen porch, and the master suite. The living room and all of the bedrooms are outfitted with ceiling fans for comfort. The master suite includes a large walk-in closet with built in shelving. In the master bathroom, you will find dual sinks and a walk-in shower. The screen porch also includes a ceiling fan and leads to an additional concrete patio perfect for grilling. On the other side of the home, just beyond the kitchen, are the guest bedrooms, additional closet space, the guest bathroom, and large laundry room. The laundry room includes built-in cabinets for additional storage and convenience. Through the laundry room, you will find the two-car garage which has been finished with built-in shelving and an epoxy floor coating. There is a second refrigerator in the garage as well. This home is move-in ready! Calabash Lakes offers a zero entry pool, clubhouse, fitness room, tennis courts, and more. Sunset Beach, Ocean Isle Beach, Little River, and North Myrtle Beach are all nearby, providing plenty of shopping, dining, and entertainment options in addition to what Calabash has to offer!
Sold for $304,900
$304,900
1084 Chadsey Lake Dr. #1084, Carolina Shores, NC 28467
3beds
1,410sqft
Townhouse
Built in 2016
-- sqft lot
$288,300 Zestimate®
$216/sqft
$1,818 Estimated rent
Home value
$288,300
$274,000 - $306,000
$1,818/mo
Zestimate® history
Owner options
List your home for rent
$1,818/mo
Rent Zestimate®
Find your next renter with Zillow Rental Manager. Plus, with online applications, you can quickly screen prospective tenants – for free.
$1,818/mo
Rent Zestimate®
Refinance and save
$2,202/mo
Est. payment
Refinancing to a lower rate could help reduce your monthly payments and save thousands over the life of the loan.
$2,202/mo
Est. payment
Explore your selling options
Work with a Zillow partner agent
Leverage their expertise and Zillow's premium Showcase listings to get your home seen by more buyers.
Get startedList with your own agent
Get your home in front of millions of buyers by listing it on Zillow.
Learn how to do itSell it yourself
Take full control of how buyers see your home on Zillow by listing For Sale by Owner (FSBO).
List your homeWhat's special
Ocean isle beachLittle riverZero entry poolBuilt-in shelvingBuilt-in cabinetsFitness roomScreen porch
Zillow last checked:
Listing updated:
Listed by:
Eric A Shenberger 717-676-7043,
INNOVATE Real Estate
Bought with:
AGENT .NON-MLS
ICE Mortgage Technology INC
Source: CCAR,MLS#: 2310404
Facts & features
Interior
Bedrooms & bathrooms
- Bedrooms: 3
- Bathrooms: 2
- Full bathrooms: 2
Rooms
- Room types: Screened Porch, Utility Room
Primary bedroom
- Features: Ceiling Fan(s), Main Level Master, Vaulted Ceiling(s), Walk-In Closet(s)
- Level: First
- Dimensions: 14x14.25
Bedroom 1
- Level: First
- Dimensions: 11x10.25
Bedroom 2
- Level: First
- Dimensions: 11.5x11.25
Primary bathroom
- Features: Dual Sinks, Separate Shower
Dining room
- Features: Kitchen/Dining Combo, Vaulted Ceiling(s)
- Dimensions: 8x10
Kitchen
- Features: Breakfast Bar, Kitchen Island, Pantry, Stainless Steel Appliances, Solid Surface Counters
- Dimensions: 10.5x17
Living room
- Features: Ceiling Fan(s), Vaulted Ceiling(s)
- Dimensions: 14.5x14.25
Other
- Features: Bedroom on Main Level
Heating
- Central, Electric
Cooling
- Central Air
Appliances
- Included: Dishwasher, Disposal, Microwave, Oven, Range, Refrigerator, Dryer, Washer
- Laundry: Washer Hookup
Features
- Entrance Foyer, Split Bedrooms, Window Treatments, Breakfast Bar, Bedroom on Main Level, Kitchen Island, Stainless Steel Appliances, Solid Surface Counters
- Flooring: Carpet, Laminate
- Common walls with other units/homes: End Unit
Interior area
- Total structure area: 1,990
- Total interior livable area: 1,410 sqft
Property
Parking
- Total spaces: 2
- Parking features: Two Car Garage, Private, Garage Door Opener
- Garage spaces: 2
Features
- Levels: One
- Stories: 1
- Patio & porch: Rear Porch, Patio, Porch, Screened
- Exterior features: Porch, Patio
- Pool features: Community, Outdoor Pool
Lot
- Features: City Lot, Rectangular, Rectangular Lot
Details
- Additional parcels included: ,
- Parcel number: 240dd010
- Zoning: R8
- Special conditions: None
Construction
Type & style
- Home type: Townhouse
- Architectural style: One Story
- Property subtype: Townhouse
- Attached to another structure: Yes
Materials
- Vinyl Siding
- Foundation: Slab
Condition
- Resale
- Year built: 2016
Utilities & green energy
- Water: Public
- Utilities for property: Cable Available, Electricity Available, Sewer Available, Underground Utilities, Water Available
Community & HOA
Community
- Features: Clubhouse, Golf Carts OK, Recreation Area, Tennis Court(s), Long Term Rental Allowed, Pool
- Security: Smoke Detector(s)
- Subdivision: Calabash Lakes
HOA
- Has HOA: Yes
- Amenities included: Clubhouse, Owner Allowed Golf Cart, Owner Allowed Motorcycle, Pet Restrictions, Tennis Court(s), Maintenance Grounds
- Services included: Association Management, Common Areas, Legal/Accounting, Maintenance Grounds, Recreation Facilities
- HOA fee: $388 monthly
Location
- Region: Calabash
Financial & listing details
- Price per square foot: $216/sqft
- Date on market: 5/25/2023
- Listing terms: Cash,Conventional,FHA,VA Loan
- Electric utility on property: Yes
Price history
| Date | Event | Price |
|---|---|---|
| 11/13/2023 | Sold | $304,900$216/sqft |
Source:  CCAR #2310404 Report a problem CCAR #2310404 Report a problem | ||
| 9/26/2023 | Contingent | $304,900$216/sqft |
Source: CCAR #2310404 Report a problem | ||
| 9/17/2023 | Price change | $304,900-2.6%$216/sqft |
Source: CCAR #2310404 Report a problem | ||
| 7/27/2023 | Price change | $312,900-2.2%$222/sqft |
Source: CCAR #2310404 Report a problem | ||
| 6/20/2023 | Listed for sale | $319,900-1.5%$227/sqft |
Source: CCAR #2310404 Report a problem | ||
| 6/3/2023 | Listing removed | -- |
Source: CCAR #2310404 Report a problem | ||
| 5/25/2023 | Listed for sale | $324,900$230/sqft |
Source: CCAR #2310404 Report a problem | ||
Public tax history
Tax history is unavailable.
Neighborhood: 28467
Nearby homes
- $305,9003 bd2 ba1.4k sqft1084 Chadsey Lake Dr, Carolina Shor, NC 28467Sold

- $310,8003 bd2 ba1.5k sqft1086 Chadsey Lake Dr #120, Calabash, NC 28467Off Market
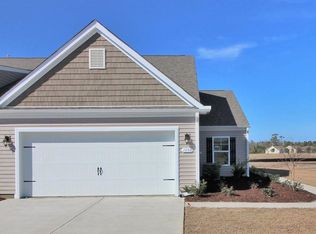
- $270,6003 bd2 ba1.5k sqft1086 Chadsey Lake Drive, Carolina Shores, NC 28467Off Market
- $277,2003 bd2 ba1.5k sqft1082 Chadsey Lake Dr, Carolina Shor, NC 28467Off Market
- $294,4003 bd2 ba1.5k sqft1082 Chadsey Lake Dr UNIT B, Carolina Shores, NC 28467Off Market
- $290,6003 bd2 ba1.4k sqft1086 Chadsey Lake Dr, Carolina Shor, NC 28467Off Market
- $286,9003 bd2 ba1.5k sqft1086 Chadsey Lake #120B, Carolina Shores, NC 28467Off Market
- $291,1003 bd2 ba1.4k sqft1080 Chadsey Lake Dr, Carolina Shor, NC 28467Off Market
Nearby schools
GreatSchools rating
- 4/10Jessie Mae Monroe ElementaryGrades: PK-5Distance: 2.4 mi
- 4/10Shallotte MiddleGrades: 6-8Distance: 10.8 mi
- 4/10West Brunswick HighGrades: 9-12Distance: 10 mi
Schools provided by the listing agent
- Elementary: Jesse Mae Monroe Elementary
- Middle: Shallotte Middle School
- High: West Brunswick High School
Source: CCAR. This data may not be complete. We recommend contacting the local school district to confirm school assignments for this home.
Get a cash offer in 3 minutes
Find out how much your home could sell for in as little as 3 minutes with a no-obligation cash offer.
Estimated market value
$288,300
Get a cash offer in 3 minutes
Find out how much your home could sell for in as little as 3 minutes with a no-obligation cash offer.
Estimated market value
$288,300
- North Carolina
- Brunswick County
- Carolina Shores
- 28467
- 1084 Chadsey Lake Dr. Unit 1084
Nearby cities
Nearby zip codes
Other Carolina Shores Topics
