Skip main navigation
Off market
  • $436,700

    1084 Conestoga Way, Dewey, AZ 86327

    3beds
    1,401sqft
    Single Family Residence
    Built in 2000
    9,147.6 Square Feet Lot
    $436,700 Zestimate®
    $312/sqft
    $1,986 Estimated rent

    Home value

    $436,700

    $397,000 - $476,000

    $1,986/mo

    Zestimate® history
    Loading
    Loading...

    Owner options

    List your home for rent

    $1,986/mo

    Rent Zestimate®

    Find your next renter with Zillow Rental Manager. Plus, with online applications, you can quickly screen prospective tenants – for free.

    Learn more

    $1,986/mo

    Rent Zestimate®

    Refinance and save

    $2,557/mo

    Est. payment

    Refinancing to a lower rate could help reduce your monthly payments and save thousands over the life of the loan.

    See today's rates

    $2,557/mo

    Est. payment

    Explore your selling options

    Work with a Zillow partner agent

    Leverage their expertise and Zillow's premium Showcase listings to get your home seen by more buyers.

    Get started

    List with your own agent

    Get your home in front of millions of buyers by listing it on Zillow.

    Learn how to do it

    Sell it yourself

    Take full control of how buyers see your home on Zillow by listing For Sale by Owner (FSBO).

    List your home

    What's special

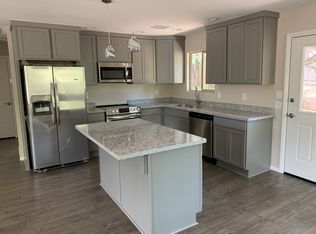
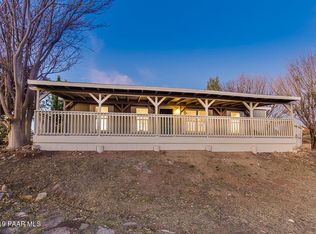
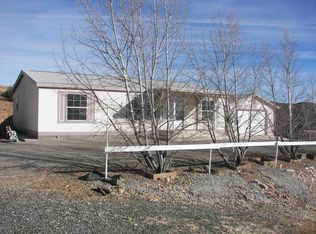
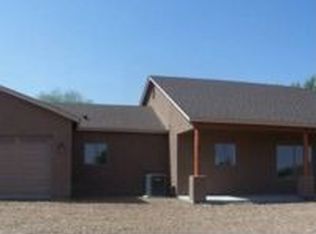
    * BEAUTIFUL HOME IN PRESCOTT COUNTRY CLUB * 3 BEDROOM, 2 BATH, 2 CAR GARAGE, 1,401 SQ FT * LANDSCAPING FRONT * GREAT OPEN FLOOR PLAN * STONE SURROUND GAS FIREPLACE * BAMBOO AND CARPET FLOORING * SPACIOUS KITCHEN WITH QUARTZ COUNTERTOPS * LARGE MASTER BEDROOM * MASTER BATH * LAUNDRY ROOM * LARGE COVERED PATIO * PERFECT FOR ENTERTAINING * FENCED LANDSCAPED BACKYARD WITH BEAUTIFUL MATURE TREES * PEACH TREE, LILAC, AND GORGEOUS ROSE BUSHES* THIS HOME HAS SO MUCH TO OFFER * COME VISIT US TODAY!

    This property is off market, which means it's not currently listed for sale or rent on Zillow. This may be different from what's available on other websites or public sources.
    Zillow last checked:

    Listing updated:

    Listed by:

    Joanne Bryce 928-533-6457,

    Better Homes And Gardens Real Estate Bloomtree Realty,

    James Rusch-Michener 928-308-4700,

    Better Homes And Gardens Real Estate Bloomtree Realty

    Bought with:

    NON MEMBER

    NON-MEMBER

    Source: PAAR as distributed by MLS GRID,MLS#: 1033774MLS Logo

    Facts & features

    Interior

    Bedrooms & bathrooms
    • Bedrooms: 3
    • Bathrooms: 2
    • Full bathrooms: 2
    Heating
    • Forced - Gas
    Cooling
    • Ceiling Fan(s), Central Air
    Appliances
    • Included: Dishwasher, Disposal, Electric Range, Refrigerator
    • Laundry: Wash/Dry Connection
    Features
    • Ceiling Fan(s), Solid Surface Counters, Kit/Din Combo, Kitchen Island, Live on One Level, Master Downstairs, High Ceilings
    • Flooring: Carpet, Wood
    • Windows: Solar Screens, Double Pane Windows, Screens
    • Basement: Slab
    • Has fireplace: Yes
    • Fireplace features: Gas
    Interior area
    • Total structure area: 1,401
    • Total interior livable area: 1,401 sqft

    Property

    Parking
    • Total spaces: 2
    • Parking features: Garage Door Opener, Driveway Concrete
    • Garage spaces: 2
    • Has uncovered spaces: Yes
    Features
    • Patio & porch: Covered
    • Exterior features: Landscaping-Front, Landscaping-Rear, Level Entry, Sprinkler/Drip, Storm Gutters
    • Fencing: Back Yard
    Lot
    • Size: 9,147 sqft
    • Topography: Level,Other Trees
    Details
    • Additional structures: Shed(s)
    • Parcel number: 617
    • Zoning: R1L-10

    Construction

    Type & style
    • Home type: SingleFamily
    • Architectural style: Ranch
    • Property subtype: Single Family Residence
    Materials
    • Frame
    • Roof: Composition
    Condition
    • Year built: 2000

    Utilities & green energy

    • Sewer: Septic Conv
    • Water: Public
    • Utilities for property: Electricity Available, Natural Gas Available, Phone Available

    Community & neighborhood

    Security
    • Security features: Smoke Detector(s)
    Location
    • Region: Dewey
    • Subdivision: Prescott Country Club

    HOA & financial

    HOA
    • Has HOA: Yes
    • HOA fee: $48 annually
    • Association phone: 928-772-6118

    Other

    Other facts
    • Road surface type: Paved

    Price history

    DateEventPrice
    11/20/2020Sold$340,000+40.5%$243/sqft
    Source: PAAR as distributed by MLS GRID #1033774 Report a problem
    10/3/2017Sold$242,000$173/sqft
    Source: PAAR as distributed by MLS GRID #1006275 Report a problem

    Public tax history

    Tax history is unavailable.

    Neighborhood: 86327

    Nearby schools

    GreatSchools rating
    Get a cash offer in 3 minutes
    Find out how much your home could sell for in as little as 3 minutes with a no-obligation cash offer.
    Estimated market value
    $436,700
    Get a cash offer in 3 minutes
    Find out how much your home could sell for in as little as 3 minutes with a no-obligation cash offer.
    Estimated market value
    $436,700