Skip main navigation
Sold for $670,000
  • $670,000

    1084 County Road 2966 St, Blanchard, OK 73010

    4beds
    2,829sqft
    Single Family Residence
    Built in 2023
    1.77 Acres Lot
    $677,100 Zestimate®
    $237/sqft
    $3,373 Estimated rent

    Home value

    $677,100

    $569,000 - $806,000

    $3,373/mo

    Zestimate® history
    Loading
    Loading...

    Owner options

    List your home for rent

    $3,373/mo

    Rent Zestimate®

    Find your next renter with Zillow Rental Manager. Plus, with online applications, you can quickly screen prospective tenants – for free.

    Learn more

    $3,373/mo

    Rent Zestimate®

    Refinance and save

    $4,332/mo

    Est. payment

    Refinancing to a lower rate could help reduce your monthly payments and save thousands over the life of the loan.

    See today's rates

    $4,332/mo

    Est. payment

    Explore your selling options

    Work with a Zillow partner agent

    Leverage their expertise and Zillow's premium Showcase listings to get your home seen by more buyers.

    Get started

    List with your own agent

    Get your home in front of millions of buyers by listing it on Zillow.

    Learn how to do it

    Sell it yourself

    Take full control of how buyers see your home on Zillow by listing For Sale by Owner (FSBO).

    List your home

    What's special

    Electric flat-top rangeTwo dining areasSeparate walk-in showerThree generously sized bedroomsOversized garden tubExpansive walk-in closetHidden walk-in pantry
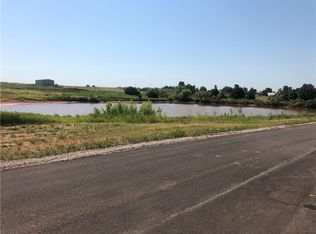
    **Builder offering concessions with acceptable offer**Set on nearly 2 acres of beautifully positioned land, this exceptional property offers refined living with space to breathe, and an impressive 40x60 heated shop designed to match the lifestyle. The home offers a bright, open layout that balances sophistication and comfort. Two dining areas and a dedicated study provide flexibility for everyday living. The chef’s kitchen is equally impressive, featuring a 60-inch counter-depth, full-size refrigerator and freezer, a hidden walk-in pantry, and an electric flat-top range and is also plumbed to accommodate a gas range. The primary suite serves as a private retreat, offering direct access to the back patio — perfect for quiet mornings outdoors. The en-suite bath features double vanities, an oversized garden tub, a separate walk-in shower, and an expansive walk-in closet. Upstairs, three generously sized bedrooms provide space for family or guests. One bathroom is designed as a Jack-and-Jill layout, while an additional full bath offers convenience and privacy. A 465sqft unfinished bonus room — is equipped with plumbing for a bathroom and has electric in place. It can be customized to suit your vision, depending on the offer, for a total 3294 sqft. Enjoy tranquil pond views from the oversized front porch, or take in sweeping sunsets from the back patio. The 40x60 heated shop with a 60-foot covered rear awning is a true standout. Equipped with electricity and high-speed internet, it includes two 10-foot drive-through garage doors for seamless access. Whether housing recreational vehicles, boats, or business equipment, entry is effortless from both County St. 2965 via a crushed asphalt circular drive or County St. 2966 from the concrete drive. Other features: 11-person storm shelter, home is plumbed for radiant heated floors and a sprinkler system, allowing for easy future upgrades. This property combines luxury, land, and lifestyle — elevated living both inside and out.

    Zillow last checked:

    Listing updated:

    Listed by:

    Kaisha-Kem Gabriel 405-210-7513,

    Dillard Cies Real Estate

    Bought with:

    Amanda Bagby, 207795

    Cherrywood

    Source: MLSOK/OKCMAR as distributed by MLS GRID,MLS#: 1215877MLS Logo

    Facts & features

    Interior

    Bedrooms & bathrooms
    • Bedrooms: 4
    • Bathrooms: 4
    • Full bathrooms: 3
    • 1/2 bathrooms: 1
    Primary bedroom
    • Description: Ceiling Fan
    Bedroom
    • Description: Ceiling Fan
    Bedroom
    • Description: Ceiling Fan
    Bedroom
    • Description: Ceiling Fan
    Bathroom
    • Description: Double Vanities,Full Bath,Garden Tub,Shower,Walk In Closet
    Bathroom
    • Description: Half Bath
    Bathroom
    • Description: Full Bath,Tub & Shower
    Bathroom
    • Description: Double Vanities,Full Bath
    Kitchen
    • Description: Breakfast Bar,Eating Space,Island,Pantry
    Living room
    • Description: Built Ins,Ceiling Fan,Fireplace
    Heating
    • Has Heating (Unspecified Type)
    Cooling
    • Has cooling: Yes
    Appliances
    • Included: Dishwasher, Disposal, Microwave, Refrigerator, Water Heater, Built-In Electric Oven, Built-In Electric Range
    • Laundry: Laundry Room
    Features
    • Flooring: Carpet, Tile, Vinyl
    • Windows: Vinyl Frame
    • Number of fireplaces: 1
    • Fireplace features: Electric
    Interior area
    • Total structure area: 2,829
    • Total interior livable area: 2,829 sqft

    Property

    Parking
    • Total spaces: 3
    • Parking features: Additional Parking, Concrete, RV Access/Parking
    • Garage spaces: 3
    Features
    • Levels: One and One Half
    • Stories: 1.5
    • Patio & porch: Patio, Porch
    • Exterior features: Rain Gutters
    • On waterfront: Yes
    • Waterfront features: Waterfront, Pond
    Lot
    • Size: 1.77 Acres
    Details
    • Additional structures: Outbuilding, Workshop
    • Parcel number: 1084NONECounty296673010
    • Special conditions: None

    Construction

    Type & style
    • Home type: SingleFamily
    • Architectural style: Ranch
    • Property subtype: Single Family Residence
    Materials
    • Brick & Frame
    • Foundation: Slab
    • Roof: Composition
    Condition
    • Year built: 2023
    Details
    • Builder name: C3 Cullins Construction

    Utilities & green energy

    • Water: Well
    • Utilities for property: Aerobic System, High Speed Internet

    Community & HOA

    HOA
    • Has HOA: Yes
    • HOA fee: $300 annually
    Location
    • Region: Blanchard

    Financial & listing details

    • Price per square foot: $237/sqft
    • Annual tax amount: $6,317
    • Date on market: 2/24/2026
    • Electric utility on property: Yes

    Price history

    DateEventPrice
    4/9/2026Sold$670,000+1.6%$237/sqft
    Source: MLSOK/OKCMAR as distributed by MLS GRID #1215877 Report a problem
    3/8/2026Pending sale$659,600$233/sqft
    Source: MLSOK/OKCMAR as distributed by MLS GRID #1215877 Report a problem
    3/5/2026Price change$659,600-3%$233/sqft
    Source: MLSOK/OKCMAR as distributed by MLS GRID #1215877 Report a problem
    2/24/2026Listed for sale$680,000-6.8%$240/sqft
    Source: MLSOK/OKCMAR as distributed by MLS GRID #1215877 Report a problem
    2/24/2026Listing removed$730,000$258/sqft
    Source: MLSOK/OKCMAR as distributed by MLS GRID #1215487 Report a problem
    2/23/2026Listed for sale$730,000$258/sqft
    Source: MLSOK/OKCMAR as distributed by MLS GRID #1215487 Report a problem

    Public tax history

    Tax history is unavailable.

    Neighborhood: 73010

    Nearby schools

    GreatSchools rating
    Schools provided by the listing agent
    • Elementary: Bridge Creek Early Childhood,Bridge Creek IES
    • Middle: Bridge Creek MS
    • High: Bridge Creek HS

    Source: MLSOK/OKCMAR as distributed by MLS GRID. This data may not be complete. We recommend contacting the local school district to confirm school assignments for this home.

    Get a cash offer in 3 minutes
    Find out how much your home could sell for in as little as 3 minutes with a no-obligation cash offer.
    Estimated market value
    $677,100
    Get a cash offer in 3 minutes
    Find out how much your home could sell for in as little as 3 minutes with a no-obligation cash offer.
    Estimated market value
    $677,100