Priced to Sell! Veteran-Owned Home ready for immediate move-in at Closing. Previous Buyers' financing failed, but their appraisal didn't. FHA Appraisal at $575,000 with no appraisal required repairs may be transferable to a new FHA Buyer. VA and Conventional Financing welcome, too. Well-maintained and thoughtfully updated spacious 2-story home in East Layton. Tucked away off Cherry Lane in the low-traffic Falcon Ridge neighborhood, with easy connection to Hwy 89 and Ogden or Salt Lake, and a close 8-minute commute to Hill AFB. *** 4-bedrooms, 3.5-bathrooms, approximately 3,010 square foot 2-story home with a 2-car garage, oversized RV parking pad with a drive-through gate to additional RV parking along the side of the home, built in 1994, on a .19 acre lot in East Layton. And a big plus ... no HOA! *** Improvements galore! 2025: New HVAC system with high-efficiency furnace, Newly planted - 3 cherry blossom, 2 apple and one peach tree. 2024: Secure storage room with vault door added in the basement. 2023: New roof, New tankless water heater, New main-level flooring, New glass shower and tub doors, New workbench and elevated storage shelves in garage, New raised garden boxes with drip-line irrigation added in the backyard. 2022: New xeriscape landscaping with integrated drip lines front and back, New backyard patio with an inset to add a firepit. *** The kitchen features Granite Countertops, Corner Pantry, Microwave, Dishwasher, Side-by-Side Refrigerator with In-Door Water & Ice, all of which stay with the home. A bay window in the kitchen dining area allows for more table space and lots of light. *** Beautiful newer laminate wood floors throughout the main level. Walk out from the Great Room with a gas log fireplace to the pergola-covered deck and the patio in the fully-fenced backyard. Private Office with custom sliding opaque-glass doors off the entryway that's spacious enough to accommodate two desks, plus a serene view of the front yard flower garden through the bay window. Main level laundry room and convenient half-bath. *** The primary bedroom features an ensuite bathroom with a jetted tub and oversized shower, nice sized walk-in closet, a bay window reading nook, vaulted ceiling, and laminate wood flooring. *** The fully-finished basement features another bedroom, full bathroom, den plus additional open space, and a beautiful kitchenette (just missing a range). The refrigerator and the bar stools at the kitchenette island stay. *** The garage features a workbench and elevated storage shelves. There's also a convenient side man-door. *** Other Inclusions: Water Softener, Window Coverings, Smart Thermostat, Workbench, Two Storage Sheds, Both Refrigerators (main kitchen and basement kitchenette), the Bar Stools at the basement kitchenette island, Neighborhood Little Lending Library at the curb in the front yard. There is an active UTOPIA Fiber connection to the home, and Xfinity is available, too. *** Davis School District: King Elementary, Central Jr High, Layton High School, NUAMES: Northern Utah Academy for Math, Engineering and Science. *** Please be sure to explore all the media that accompanies this listing: 3D tour with floor plans and full photo gallery - including interior, exterior, and drone views - to see everything this delightful home has to offer! ***
Accepting backups
Price cut: $25K (9/14)
$550,000
1084 E 1525 N, Layton, UT 84040
4beds
3,010sqft
Single Family Residence
Built in 1994
8,276 Square Feet Lot
$549,400 Zestimate®
$183/sqft
$-- HOA
What's special
Pergola-covered deckNew roofCorner pantryNew tankless water heaterTwo storage shedsMain level laundry roomNew main-level flooring
- 64 days
- 817
- 103
Zillow last checked:
Listing updated:
Listed by:
Kim Novak 801-726-1443,
Novak Advantage Real Estate
Source: UtahRealEstate.com,MLS#: 2169687
Facts & features
Interior
Bedrooms & bathrooms
- Bedrooms: 4
- Bathrooms: 4
- Full bathrooms: 3
- 1/2 bathrooms: 1
- Partial bathrooms: 1
Rooms
- Room types: Master Bathroom, Den/Office, Second Kitchen
Primary bedroom
- Level: Second
Heating
- Forced Air, Central, >= 95% efficiency
Cooling
- Central Air, Ceiling Fan(s)
Appliances
- Included: Microwave, Refrigerator, Water Softener Owned, Disposal, Free-Standing Range, Instant Hot Water, Humidifier
- Laundry: Electric Dryer Hookup
Features
- Wet Bar, Separate Bath/Shower, Walk-In Closet(s), Vaulted Ceiling(s), Granite Counters, Smart Thermostat
- Flooring: Carpet, Laminate, Tile
- Doors: Storm Door(s)
- Windows: Blinds, Window Coverings, Bay Window(s), Double Pane Windows
- Basement: Full
- Number of fireplaces: 1
- Fireplace features: Fireplace Insert, Insert, Gas Log
Interior area
- Total structure area: 3,010
- Total interior livable area: 3,010 sqft
- Finished area above ground: 1,939
- Finished area below ground: 1,071
Property
Parking
- Total spaces: 2
- Parking features: RV Access/Parking
- Attached garage spaces: 2
Features
- Levels: Two
- Stories: 3
- Patio & porch: Patio, Covered Deck, Open Patio
- Exterior features: Lighting
- Has spa: Yes
- Spa features: Jetted Tub
- Fencing: Full
Lot
- Size: 8,276 Square Feet
- Features: Curb & Gutter, Sprinkler: Auto-Full, Drip Irrigation: Auto-Full
- Topography: Terrain
- Residential vegetation: Fruit Trees, Landscaping: Full, Mature Trees, Xeriscaped
Details
- Additional structures: Storage Shed(s)
- Parcel number: 101630034
- Zoning: R-1-8
- Zoning description: Single-Family
- Other equipment: Workbench
Construction
Type & style
- Home type: SingleFamily
- Property subtype: Single Family Residence
Materials
- Stucco
- Roof: Asphalt
Condition
- Blt./Standing
- New construction: No
- Year built: 1994
Utilities & green energy
- Sewer: Public Sewer, Sewer: Public
- Water: Culinary, Secondary
- Utilities for property: Natural Gas Connected, Electricity Connected, Sewer Connected, Water Connected
Community & HOA
Community
- Features: Sidewalks
- Subdivision: Falcon Ridge Phase 2
HOA
- Has HOA: No
Location
- Region: Layton
Financial & listing details
- Price per square foot: $183/sqft
- Tax assessed value: $589,000
- Annual tax amount: $3,086
- Date on market: 7/3/2026
- Listing terms: Cash,Conventional,FHA,VA Loan
- Inclusions: Ceiling Fan, Fireplace Insert, Humidifier, Microwave, Range, Refrigerator, Storage Shed(s), Water Softener: Own, Window Coverings, Workbench, Smart Thermostat(s)
- Exclusions: Dryer, Freezer, Gas Grill/BBQ, Washer
- Acres allowed for irrigation: 0
- Electric utility on property: Yes
- Road surface type: Paved
Estimated market value
$549,400
$522,000 - $577,000
$2,951/mo
Price history
| Date | Event | Price |
|---|---|---|
| 9/14/2026 | Price change | $550,000-4.3%$183/sqft |
Source:  UtahRealEstate.com #2169687 Report a problem UtahRealEstate.com #2169687 Report a problem | ||
| 9/2/2026 | Price change | $575,000-1.7%$191/sqft |
Source: UtahRealEstate.com #2169687 Report a problem | ||
| 8/21/2026 | Price change | $585,000-1.7%$194/sqft |
Source: UtahRealEstate.com #2169687 Report a problem | ||
| 8/19/2026 | Listed for sale | $595,000$198/sqft |
Source: UtahRealEstate.com #2169687 Report a problem | ||
| 7/17/2026 | Pending sale | $595,000$198/sqft |
Source: UtahRealEstate.com #2169687 Report a problem | ||
| 7/4/2026 | Listed for sale | $595,000+32.3%$198/sqft |
Source: UtahRealEstate.com #2169687 Report a problem | ||
| 3/31/2021 | Pending sale | $449,900$149/sqft |
Source: UtahRealEstate.com #1731513 Report a problem | ||
| 3/24/2021 | Listed for sale | $449,900+66.7%$149/sqft |
Source: UtahRealEstate.com #1731513 Report a problem | ||
| 8/2/2016 | Sold | -- |
Source: Agent Provided Report a problem | ||
| 9/13/2013 | Sold | -- |
Source: Agent Provided Report a problem | ||
| 7/12/2013 | Price change | $269,900-5.3%$90/sqft |
Source: Equity Real Estate #1166745 Report a problem | ||
| 6/29/2013 | Price change | $284,900-1.7%$95/sqft |
Source: Equity Real Estate #1166745 Report a problem | ||
| 6/27/2013 | Price change | $289,900-1.7%$96/sqft |
Source: Equity Real Estate #1166745 Report a problem | ||
| 6/11/2013 | Listed for sale | $294,900$98/sqft |
Source: Equity Real Estate #1166745 Report a problem | ||
Public tax history
| Year | Property taxes | Tax assessment |
|---|---|---|
| 2025 | $3,086 +4.3% | $589,000 +3.5% |
| 2024 | $2,960 +1.4% | $569,000 +4.6% |
| 2023 | $2,919 -5.4% | $544,000 -4.2% |
| 2022 | $3,087 +15.6% | $568,000 +40.9% |
| 2021 | $2,670 +9.8% | $403,000 +14.5% |
| 2020 | $2,431 +12.4% | $352,000 +3.8% |
| 2019 | $2,163 | $339,000 +10.1% |
| 2018 | $2,163 +4.7% | $308,000 +102.9% |
| 2016 | $2,067 | $151,800 +10.7% |
| 2015 | $2,067 +7.7% | $137,115 +0.2% |
| 2014 | $1,920 | $136,873 +24% |
| 2013 | $1,920 +18.7% | $110,375 +3.2% |
| 2012 | $1,618 +1.2% | $106,967 |
| 2011 | $1,599 +7.1% | $106,967 -3% |
| 2010 | $1,493 -5.9% | $110,275 -13.1% |
| 2009 | $1,586 -0.2% | $126,968 -5% |
| 2008 | $1,590 -13.2% | $133,650 -6.2% |
| 2007 | $1,831 +16.7% | $142,484 +14.1% |
| 2006 | $1,569 -4.9% | $124,850 |
| 2005 | $1,650 | $124,850 +14.9% |
| 2004 | -- | $108,660 |
| 2003 | $1,449 +3.7% | $108,660 |
| 2002 | $1,398 +0.1% | $108,660 |
| 2001 | $1,397 +0.4% | $108,660 |
| 2000 | $1,392 | $108,660 |
Find assessor info on the county website
Monthly payment
Est. payment
Payment breakdown
Explore the cost of this home by adjusting the details. Changes won't be saved.Climate risks
Neighborhood: 84040
Nearby schools
Schools provided by the listing agent
- Elementary: King
- Middle: Central Davis
- High: Layton
- District: Davis
Source: UtahRealEstate.com. This data may not be complete. We recommend contacting the local school district to confirm school assignments for this home.
Similar homes
- $569,9995 bd3 ba2.9k sqft2112 N Sunset Dr, Layton, UT 84040For Sale
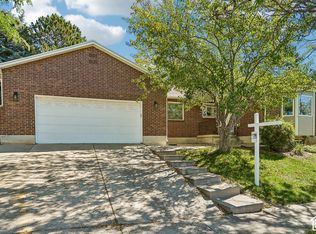
 MLS ID #2177318, Monica Smith, REDFIN CORPORATION. UtahRealEstate.com
 - $675,0005 bd3 ba3k sqft2581 N 2700 E, Layton, UT 84040For Sale
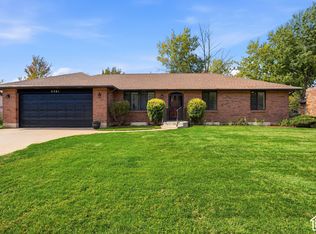 MLS ID #2189181, Darin Kidd, EXP Realty, LLC. UtahRealEstate.com
 - $484,0004 bd2 ba2k sqft1052 N 1000 E, Layton, UT 84040For Sale
 MLS ID #2154446, Joshua Thorpe, Fusion Realty Group LLC. UtahRealEstate.com
 - $669,0005 bd4 ba3.5k sqft1542 N 2575 E, Layton, UT 84040For Sale
 MLS ID #2170672, Cory Cooper, KW WESTFIELD. UtahRealEstate.com
 - $515,0005 bd3 ba2.2k sqft46 N 750 W, Layton, UT 84041For SaleMLS ID #2185590, Darin Kidd, EXP Realty, LLC. UtahRealEstate.com
- $545,0005 bd2 ba3.1k sqft569 E 2200 S, Clearfield, UT 84015For SaleMLS ID #2185763, Brandy Ann Pedroni, EXP Realty, LLC. UtahRealEstate.com
- $564,5003 bd4 ba2.4k sqft1043 N 2025 W, Layton, UT 84041For SaleMLS ID #2183024, Sharon K Spratley, Berkshire Hathaway HomeServices Utah Properties (North Salt Lake). UtahRealEstate.com
- $499,9006 bd3 ba2.5k sqft1782 N 1575 W, Layton, UT 84041For SaleMLS ID #2188532, Amber Rhine, Coldwell Banker Realty (South Ogden). UtahRealEstate.com
- $710,0005 bd4 ba3.9k sqft2815 N Deere Valley Dr, Layton, UT 84040For SaleMLS ID #2156940, Andrew Donaldson, EXP Realty, LLC. UtahRealEstate.com
- $499,0004 bd3 ba2.6k sqft760 N 100 W, Clearfield, UT 84015For SaleMLS ID #2189375, Keith Munden, Century 21 Everest (Centerville). UtahRealEstate.com
- $525,0005 bd2 ba2.1k sqft1005 W 550 S, Layton, UT 84041For SaleMLS ID #2184555, Travis Larsen, KW Success Keller Williams Realty. UtahRealEstate.com
- $549,9004 bd3 ba2.1k sqft603 E 1550 S, Kaysville, UT 84037For SaleMLS ID #2182929, Jackie Summers, Sumner Realtors, LLC. UtahRealEstate.com
- $525,0005 bd4 ba2.3k sqft5709 S 2200 W, Roy, UT 84067For SaleMLS ID #2188820, Russie Edwards, KW Success Keller Williams Realty. UtahRealEstate.com
- $459,9004 bd2 ba1.9k sqft2486 W 1275 N, Layton, UT 84041For SaleMLS ID #2185079, John Ciet, Century 21 Everest (Centerville). UtahRealEstate.com
- $534,9005 bd3 ba2.5k sqft1062 W 200 S, Clearfield, UT 84015For SaleMLS ID #2181419, Steven Salazar, Equity Real Estate (NRE). UtahRealEstate.com
- $709,9006 bd3 ba4k sqft2561 E 2700 N, Layton, UT 84040For SaleMLS ID #2162489, Sue Wilkerson, RE/MAX Crossroads. UtahRealEstate.com
- $530,0005 bd3 ba2.4k sqft820 E 5600 S, South Ogden, UT 84405For SaleMLS ID #2177260, Tanner Atwood-Bowen, Hooper Homes Inc. UtahRealEstate.com
- $690,0005 bd4 ba2.6k sqft1741 S 500 E, Kaysville, UT 84037For SaleMLS ID #2189580, Cody Steck, Real Broker, LLC. UtahRealEstate.com
- $819,9006 bd4 ba4.4k sqft39 S 2625 E, Layton, UT 84040For SaleMLS ID #2167955, Dean R Foust, Oakwoods Realty LLC. UtahRealEstate.com
- $598,0005 bd3 ba3.3k sqft1928 E 5900 S #10, Ogden, UT 84403For SaleMLS ID #2178212, Cristine Garside, Equity Real Estate (Select). UtahRealEstate.com
