Welcome to country living at its finest! Situated on 3.8 acres with wide-open views and peaceful surroundings, this versatile property offers space, functionality, and endless potential. This 5 bedroom, 3 bathroom home provides plenty of room for family, guests, or multi-generational living. Inside, you’ll find a comfortable layout with ample living space and natural light, making it easy to feel right at home. Step outside and you’ll really see what sets this property apart. The 49x35 shop is perfect for projects, storage, or running a business. Multiple pole barns provide excellent space for livestock, equipment, or additional storage. There is also plenty of room for trailers, RVs, and all your toys, along with open acreage ready for expansion, gardening, or animals. Surrounded by farmland and scenic views, you’ll enjoy the privacy of rural living while still being just a short drive to town amenities. Whether you’re looking for a place to run your operation or simply more space to spread out, this property checks all the boxes. Don’t miss your opportunity to own a slice of Idaho country life—schedule your showing today!
Active
$575,000
1084 E 300 N, Declo, ID 83323
5beds
3baths
2,462sqft
Single Family Residence
Built in 1965
3.84 Acres Lot
$-- Zestimate®
$234/sqft
$-- HOA
What's special
- 172 days
- 394
- 22
Zillow last checked:
Listing updated:
Listed by:
Donna Taylor Main:208-431-9207,
Nix Real Estate, LLC
Source: IMLS,MLS#: 98982384
Facts & features
Interior
Bedrooms & bathrooms
- Bedrooms: 5
- Bathrooms: 3
- Main level bathrooms: 3
- Main level bedrooms: 5
Primary bedroom
- Level: Main
Bedroom 2
- Level: Main
Bedroom 3
- Level: Main
Bedroom 4
- Level: Main
Bedroom 5
- Level: Main
Heating
- Heated, Electric, Wood
Cooling
- Central Air
Appliances
- Included: Electric Water Heater, Dishwasher, Disposal, Double Oven, Microwave, Refrigerator
Features
- Bath-Master, Family Room, Pantry, Wood/Butcher Block Counters, Number of Baths Main Level: 3
- Flooring: Concrete
- Has basement: No
- Has fireplace: Yes
- Fireplace features: Wood Burning Stove
Interior area
- Total structure area: 2,462
- Total interior livable area: 2,462 sqft
- Finished area above ground: 2,462
- Finished area below ground: 0
Property
Parking
- Total spaces: 2
- Parking features: Attached
- Attached garage spaces: 2
Features
- Levels: One
- Patio & porch: Covered Patio/Deck
- Has spa: Yes
- Spa features: Bath
Lot
- Size: 3.84 Acres
- Features: 1 - 4.99 AC
Details
- Parcel number: RP10S25E067101A
- Zoning: Prime Agricultural
Construction
Type & style
- Home type: SingleFamily
- Property subtype: Single Family Residence
Materials
- Brick
- Roof: Composition
Condition
- Year built: 1965
Utilities & green energy
- Electric: 220 Volts
- Sewer: Septic Tank
- Water: Well
- Utilities for property: Electricity Connected
Community & HOA
Location
- Region: Declo
Financial & listing details
- Price per square foot: $234/sqft
- Tax assessed value: $350,979
- Annual tax amount: $951
- Date on market: 4/16/2026
- Ownership: Fee Simple
- Electric utility on property: Yes
- Road surface type: Paved
Estimated market value
Not available
Estimated sales range
Not available
$2,916/mo
Price history
Price history is unavailable.
Public tax history
| Year | Property taxes | Tax assessment |
|---|---|---|
| 2025 | $951 -17.5% | $350,979 -1.4% |
| 2024 | $1,153 -5.8% | $355,924 -0.2% |
| 2023 | $1,223 -3.8% | $356,494 +10.1% |
| 2022 | $1,272 +6.5% | $323,764 +14.8% |
| 2021 | $1,194 +3.2% | $282,057 +18.1% |
| 2020 | $1,157 +4.8% | $238,860 +6.1% |
| 2018 | $1,104 | $225,066 +6.4% |
| 2017 | $1,104 -28.4% | $211,533 +22.9% |
| 2016 | $1,543 | $172,175 |
Find assessor info on the county website
Monthly payment
Est. payment
Payment breakdown
Explore the cost of this home by adjusting the details. Changes won't be saved.Climate risks
Neighborhood: 83323
Nearby schools
Schools provided by the listing agent
- Elementary: Declo
- Middle: Declo
- High: Declo
- District: Cassia Joint District #151
Source: IMLS. This data may not be complete. We recommend contacting the local school district to confirm school assignments for this home.
Similar homes

- $550,0005 bd3 ba2.2k sqft23 N 950 E, Declo, ID 83323New
 MLS ID #99002872, Eric Sanders, Rocky Mountain Real Estate Bro. IMLS
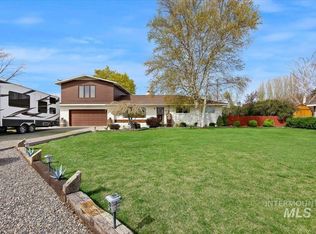
 - $585,0005 bd3 ba2.9k sqft401 Elm St, Rupert, ID 83350Active
 MLS ID #98978411, Alisha Samples, Nix Real Estate, LLC. IMLS
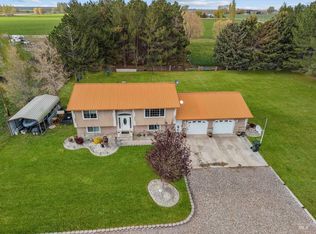
 - $540,0004 bd2 ba2.3k sqft1301 A St, Rupert, ID 83350Active
 MLS ID #98981309, Moises Garcia, Westerra Real Estate Group. IMLS
 - $485,0004 bd2 ba1.9k sqft240 E 300 N, Rupert, ID 83350Active
 MLS ID #98984863, Dawson Baker, Real Broker LLC. IMLS
