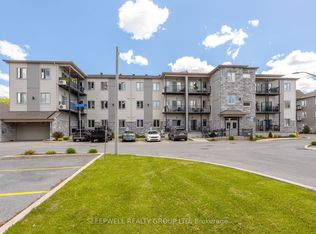
The main portion of this charming bungalow is now available for rent! PET FRIENDLY
Offering generous living space inside and out, this well-maintained home features 3 spacious bedrooms & a large 4-piece bathroom. Step inside to an inviting family room, a beautiful sun-filled dining room, and an updated kitchen with modern finishes. The fully finished basement offers even more space with a large recreation room, wet bar, and convenient laundry area! Outside, enjoy your private deck and spacious backyard surrounded by beautiful mature trees. To provide added privacy and clearly define the outdoor spaces, a fence will be installed in the backyard separating the main home from the in-law suite. This will create a more comfortable outdoor area for the main-home tenant to enjoy. Ideally located in Russell, this home is close to schools, parks, walking trails, and a variety of local amenities! Prospective tenants to provide completed rental application and recent Equifax/credit report with offer to lease.
House for rent
Singlefamily
Available now
Air conditioner, central air
In unit laundry
15 Parking spaces parking
Forced air, natural gas
What's special
Inviting family roomBeautiful sun-filled dining roomFully finished basementLarge recreation roomWet barConvenient laundry areaPrivate deck
- 1 day |
- -- |
- -- |
Zillow last checked:
Listing updated:
Travel times

Let’s turn your rent into credit progress
Build credit history with every on-time payment and get credit for the payment you’re already making.
Facts & features
Interior
Bedrooms & bathrooms
- Bedrooms: 3
- Bathrooms: 1
- Full bathrooms: 1
Heating
- Forced Air, Natural Gas
Cooling
- Air Conditioner, Central Air
Appliances
- Included: Dryer, Washer
- Laundry: In Unit, Laundry Room
Features
- Primary Bedroom - Main Floor, Separate Hydro Meter, Storage, Storage
- Has basement: Yes
Property
Parking
- Total spaces: 15
- Details: Contact manager
Features
- Exterior features: Basement, Primary Bedroom - Main Floor, Privacy, Rec./Commun.centre, School, Separate Hydro Meter
- Pool features: Contact manager
Details
- Parcel number: 690730459
Construction
Type & style
- Home type: SingleFamily
- Architectural style: Bungalow
- Property subtype: SingleFamily
Materials
- Roof: Asphalt Shingle
Community & HOA
Community
- Features: Park
Location
- Region: Russell
Financial & listing details
- Lease term: Contact For Details
Nearby apartments for rent



Neighborhood: K4R
Nearby schools
GreatSchools rating
No schools nearby
We couldn't find any schools near this home.