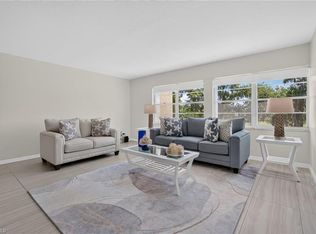
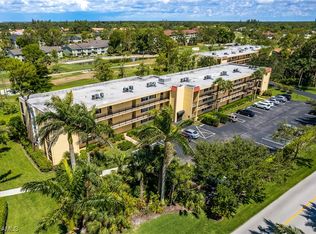
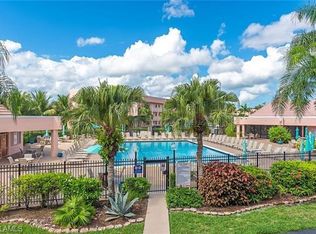
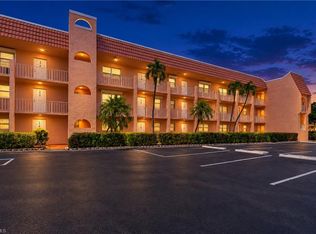
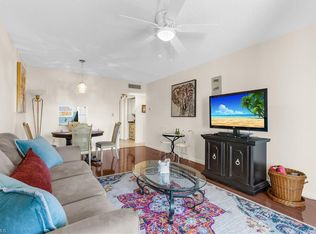
Beautifully updated and move-in ready, this 2-bedroom, 2-bath condominium in the desirable 55+ Forest Lakes community offers comfortable living space with peaceful views of Quail Run Golf Course. Situated on the second floor with convenient elevator access, this residence features extensive updates (2024), including a beautifully remodeled kitchen, updated bathrooms, luxury vinyl plank flooring, modern baseboards, fresh interior paint, and updated lighting and ceiling fans. Additional improvements include a new electrical panel (2024), along with whole-unit replumbing and HVAC replacement (2022). **The convenience of an in-unit washer and dryer** adds to the home's everyday appeal. Enjoy your morning coffee or unwind in the evening on the screened lanai overlooking the beautifully maintained golf course. Forest Lakes offers a relaxed Naples lifestyle with community pools, clubhouse, tennis courts, billiards, and beautifully maintained grounds. Golf enthusiasts will appreciate nearby Quail Run Golf Club, where membership is optional. Ideally located near shopping, dining, and everyday conveniences, with Publix, Target, and numerous restaurants nearby. Just 1.8 miles to Naples' beautiful Gulf beaches. Whether you're looking for a seasonal getaway or a full-time Naples residence, this thoughtfully updated condo offers an appealing combination of comfort, convenience, and Florida living.
Pending
$164,900
1084 Forest Lakes DR #206, NAPLES, FL 34105
2beds
1,000sqft
Condominium
Built in 1976
-- sqft lot
$-- Zestimate®
$165/sqft
$897/mo HOA
What's special
Beautifully remodeled kitchenFresh interior paintModern baseboardsIn-unit washer and dryerLuxury vinyl plank flooringUpdated bathrooms
- 19 days
- 342
- 40
Likely to sell faster than
Zillow last checked:
Listing updated:
Listed by:
Jessica Powell 630-800-9944,
KW Elevate Luxury,
Diane Hawran 239-249-8832,
KW Elevate Luxury
Source: SWFLMLS,MLS#: 226037314 Originating MLS: Naples
Facts & features
Interior
Bedrooms & bathrooms
- Bedrooms: 2
- Bathrooms: 2
- Full bathrooms: 2
Rooms
- Room types: Guest Bath, Guest Room, Screened Lanai/Porch, 2 Bed
Dining room
- Features: Dining - Living
Heating
- Central
Cooling
- Ceiling Fan(s), Central Air
Appliances
- Included: Electric Cooktop, Dishwasher, Dryer, Microwave, Refrigerator/Freezer, Washer
- Laundry: Common Area, Inside
Features
- Built-In Cabinets, Smoke Detectors, Window Coverings, Guest Bath, Guest Room, Laundry in Residence, Screened Lanai/Porch
- Flooring: Vinyl
- Windows: Window Coverings
- Has fireplace: No
Interior area
- Total structure area: 1,000
- Total interior livable area: 1,000 sqft
Video & virtual tour
Property
Parking
- Parking features: Assigned, Guest
Features
- Stories: 1
- Patio & porch: Screened Lanai/Porch
- Pool features: Community
- Has view: Yes
- View description: Golf Course, Landscaped Area
- Waterfront features: None
Lot
- Features: Zero Lot Line
Details
- Additional structures: Tennis Court(s)
- Parcel number: 32881680002
Construction
Type & style
- Home type: Condo
- Property subtype: Condominium
Materials
- Block, Stucco
- Foundation: Concrete Block
- Roof: Built-Up
Condition
- New construction: No
- Year built: 1976
Utilities & green energy
- Water: Central
Community & HOA
Community
- Features: Clubhouse, Pool, Tennis Court(s), Golf, Non-Gated
- Security: Smoke Detector(s)
- Senior community: Yes
- Subdivision: FOREST LAKES
HOA
- Has HOA: Yes
- Amenities included: Bike Storage, Clubhouse, Common Laundry, Pool, Community Room, Storage, Internet Access, Shuffleboard Court, Tennis Court(s), Car Wash Area
- HOA fee: $10,764 annually
Location
- Region: Naples
Financial & listing details
- Price per square foot: $165/sqft
- Tax assessed value: $181,000
- Annual tax amount: $2,173
- Date on market: 10/22/2026
- Lease term: Buyer Finance/Cash
- Road surface type: Paved
Estimated market value
Not available
Estimated sales range
Not available
Not available
Price history
| Date | Event | Price |
|---|---|---|
| 10/28/2026 | Pending sale | $164,900$165/sqft |
Source:  SWFLMLS #226037314 Report a problem | ||
| 10/22/2026 | Listed for sale | $164,900+9.9%$165/sqft |
Source: SWFLMLS #226037314 Report a problem | ||
| 8/25/2023 | Sold | $150,000$150/sqft |
Source: Public Record Report a problem | ||
Public tax history
| Year | Property taxes | Tax assessment |
|---|---|---|
| 2025 | $2,173 -5.9% | $181,000 +9.7% |
| 2024 | $2,308 -6.6% | $165,044 +10% |
| 2023 | $2,471 +13.4% | $150,040 +10% |
| 2022 | $2,178 +17.8% | $136,400 +10% |
| 2021 | $1,850 +0.7% | $124,000 |
| 2020 | $1,836 +2.9% | $124,000 +4.5% |
| 2019 | $1,784 +6.5% | $118,696 +10% |
| 2018 | $1,676 | $107,905 +10% |
| 2017 | $1,676 +6.1% | $98,095 +10% |
| 2016 | $1,580 +11.9% | $89,177 +10% |
| 2015 | $1,411 +11.2% | $81,070 +10% |
| 2014 | $1,269 +22.8% | $73,700 +10% |
| 2013 | $1,034 -6.3% | $67,000 -5.3% |
| 2012 | $1,103 +0.4% | $70,780 |
| 2011 | $1,099 -22.6% | $70,780 -4.9% |
| 2010 | $1,420 -16.8% | $74,400 -19.6% |
| 2009 | $1,707 | $92,500 -20.4% |
| 2008 | $1,707 -16.9% | $116,208 -11.7% |
| 2007 | $2,054 +23.5% | $131,574 +2.1% |
| 2006 | $1,664 | $128,886 +29.4% |
| 2005 | $1,664 +27.8% | $99,605 +21% |
| 2004 | $1,302 +17.4% | $82,338 +19.7% |
| 2003 | $1,109 +12.5% | $68,782 +13.8% |
| 2002 | $985 -41.4% | $60,458 +4.8% |
| 2001 | $1,680 +115.1% | $57,672 |
| 2000 | $781 | -- |
Find assessor info on the county website
Monthly payment
Est. payment
Payment breakdown
Explore the cost of this home by adjusting the details. Changes won't be saved.Climate risks
Neighborhood: 34105
Nearby schools
Schools provided by the listing agent
- Elementary: SEA GATE ELEMENTARY SCHOOL
- Middle: PINE RIDGE MIDDLE SCHOOL
- High: BARRON COLLIER HIGH SCHOOL
Source: SWFLMLS. This data may not be complete. We recommend contacting the local school district to confirm school assignments for this home.


Similar homes
- $197,5002 bd2 ba842 sqft170 Turtle Lake CT #310, NAPLES, FL 34105For Sale
 MLS ID #226039540, Migdalia Luciano-Duran, PA, Premiere Plus Realty Company. SWFLMLS
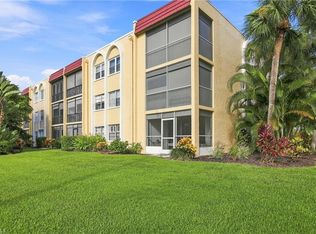
- $175,0002 bd2 ba1.1k sqft1087 Forest Lakes DR #302, NAPLES, FL 34105For Sale
 MLS ID #226026072, Bill Scherer, Excel Real Estate Services Inc. SWFLMLS
- $195,0002 bd2 ba842 sqft170 Turtle Lake CT #109, NAPLES, FL 34105For Sale
 MLS ID #226033162, Michael Bryant, Downing Frye Realty Inc.. SWFLMLS
- $169,9001 bd1 ba638 sqft150 Turtle Lake CT #307, NAPLES, FL 34105For Sale
 MLS ID #226037768, Timothy Logiovino, Keller Williams Elevate Luxury. SWFLMLS
- $149,0001 bd1 ba638 sqft200 Forest Lakes BLVD #108, NAPLES, FL 34105For SaleMLS ID #226029838, Dan Graham, DomainRealty.com LLC. SWFLMLS
- $219,9002 bd2 ba950 sqft1057 Forest Lakes DR #1208, NAPLES, FL 34105For SaleMLS ID #226010352, Susan Heller, EXP Realty LLC. SWFLMLS
- $239,0002 bd2 ba1k sqft1085 Forest Lakes DR #8102, NAPLES, FL 34105For SaleMLS ID #226018954, Mark Cardillo, LLC, Coldwell Banker Realty. SWFLMLS
- $230,0002 bd2 ba842 sqft200 Forest Lakes BLVD #204, NAPLES, FL 34105For SaleMLS ID #226033824, Alina Krasulina, LoKation. SWFLMLS
- $245,0002 bd2 ba842 sqft170 Turtle Lake CT #309, NAPLES, FL 34105For SaleMLS ID #226024010, Paula Miranda, LLC, William Raveis Real Estate. SWFLMLS
- $129,9001 bd1 ba766 sqft1084 Forest Lakes DR #7205, NAPLES, FL 34105For SaleMLS ID #226017036, Shannon Spalding, Coldwell Banker Realty. SWFLMLS
- $179,9001 bd1 ba770 sqft15 Bob O Link CT #15B, NAPLES, FL 34105For SaleMLS ID #225075984, Lisa Cachon, Cachon Realty Group. LLC. SWFLMLS
- $164,9002 bd2 ba1k sqft248 Palm DR #5, NAPLES, FL 34112For SaleMLS ID #226030063, Penny Lane Jaskulske, LLC, Realty One Group MVP. SWFLMLS
- $239,0002 bd2 ba842 sqft190 Turtle Lake CT #311, NAPLES, FL 34105For SaleMLS ID #226003928, David Roy, PA, Downing Frye Realty Inc.. SWFLMLS
- $199,0002 bd2 ba920 sqft2214 Arbour Walk CIR #2012, NAPLES, FL 34109For SaleMLS ID #226032636, Ornela Dees, Royal Shell Real Estate, Inc.. SWFLMLS
- $238,0002 bd3 ba1.2k sqft1096 Woodshire LN #C202, NAPLES, FL 34105For SaleMLS ID #226020477, Kyle Johnson, Coldwell Banker Realty. SWFLMLS
- $169,9002 bd2 ba1.1k sqft50 Glades BLVD #2, NAPLES, FL 34112For SaleMLS ID #226022783, Kathleen Leavesley, Coffey Real Estate Agency LLC. SWFLMLS
- $169,9002 bd2 ba1k sqft256 Palm DR #1, NAPLES, FL 34112For SaleMLS ID #226008905, Kathleen Leavesley, Coffey Real Estate Agency LLC. SWFLMLS
- $215,0002 bd2 ba1.2k sqft215 Cypress WAY E #E3, NAPLES, FL 34110For SaleMLS ID #226040128, Mary Wiggins, Premiere Plus Realty Company. SWFLMLS
- $180,0002 bd2 ba946 sqft1400 Green Valley CIR #1002, NAPLES, FL 34104For SaleMLS ID #226023508, Samantha Corrochano, Dellatore Real Estate Company. SWFLMLS
- $215,0002 bd2 ba1.1k sqft5 High Point CIR W #211, NAPLES, FL 34103For SaleMLS ID #226032854, Isabella Fuerst Taylor, Compass Florida LLC. SWFLMLS
