Skip main navigation
Closed
  • Price Unknown

    1084 Frederick Ln, Temple, TX 76502

    5beds
    3,420sqft
    Single Family Residence
    Built in 2005
    1.12 Acres Lot
    $679,900 Zestimate®
    $--/sqft
    $3,859 Estimated rent

    Home value

    $679,900

    Estimated sales range

    Not available

    $3,859/mo

    Zestimate® history
    Loading
    Loading...

    Owner options

    List your home for rent

    $3,859/mo

    Rent Zestimate®

    Find your next renter with Zillow Rental Manager. Plus, with online applications, you can quickly screen prospective tenants – for free.

    Learn more

    $3,859/mo

    Rent Zestimate®

    Refinance and save

    Refinancing to a lower rate could help reduce your monthly payments and save thousands over the life of the loan.

    See today's rates

    Explore your selling options

    Work with a Zillow partner agent

    Leverage their expertise and Zillow's premium Showcase listings to get your home seen by more buyers.

    Get started

    List with your own agent

    Get your home in front of millions of buyers by listing it on Zillow.

    Learn how to do it

    Sell it yourself

    Take full control of how buyers see your home on Zillow by listing For Sale by Owner (FSBO).

    List your home

    What's special

    Refreshing poolCozy fireplaceBoat and rv parkingNew flooringPrivate officeGarden areaGranite counters
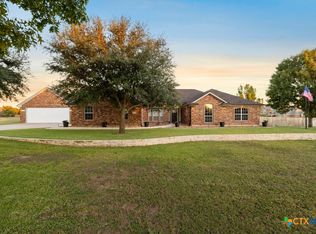
    This beautiful 5-bedroom, 4.5-bath home sits on over an acre in a desirable acreage neighborhood. Inside, you’ll find an oversized master bedroom, a private office, and a cozy fireplace that adds warmth and charm to the living space. The kitchen features a convenient island, downdraft cooktop, oven and microwave, granite counters, and is updated with new flooring, carpet, and farmhouse-style light fixtures and finishes. Additional interior highlights include a wet bar with display cabinetry, elegant crown molding and chair rail details, and a stunning wood staircase that adds character throughout. The home also features a dedicated exterior pool bathroom, perfect for entertaining or outdoor gatherings. Outdoors, you’ll find a refreshing pool, 4-car garage, irrigation system, alarm system, and a welcoming circle drive. There’s also boat and RV parking with a 30-amp power connection—ideal for adventurers or visiting guests. The large, fenced backyard provides privacy, space for pets or play, and includes a garden area ready for planting. Deer herds frequently visit the front yard, adding a peaceful touch of nature to the setting. Located in Belton ISD with Lake Belton High School, this home is perfect for work-from-home professionals, homeschool families, or anyone seeking both space and serenity. Just minutes from Lake Belton, you’ll enjoy quick access to the boat ramp while benefiting from living outside city limits—with no city taxes.

    Zillow last checked:

    Listing updated:

    Listed by:

    William Evatt 254-771-3633,

    RE/MAX Temple-Belton

    Bought with:

    Nichole Jack Johnson, TREC #0730017

    eXp Realty - Austin

    , TREC #null

    Source: Central Texas MLS,MLS#: 594817MLS LogoOriginating MLS: Temple Belton Board of REALTORS

    Facts & features

    Interior

    Bedrooms & bathrooms
    • Bedrooms: 5
    • Bathrooms: 6
    • Full bathrooms: 4
    • 1/2 bathrooms: 2
    Primary bedroom
    • Level: Main
    Bedroom
    • Level: Main
    Bedroom 2
    • Level: Main
    Bedroom 3
    • Level: Main
    Bedroom 4
    • Level: Upper
    Primary bathroom
    • Level: Main
    Dining room
    • Level: Main
    Entry foyer
    • Level: Main
    Great room
    • Level: Main
    Gym
    • Level: Upper
    Kitchen
    • Level: Main
    Laundry
    • Level: Main
    Office
    • Level: Main
    Heating
    • Electric, Fireplace(s), Multiple Heating Units
    Cooling
    • Central Air, 3+ Units
    Appliances
    • Included: Down Draft, Dryer, Dishwasher, Electric Cooktop, Electric Range, Disposal, Microwave, Oven, Refrigerator, Washer, Some Electric Appliances, Built-In Oven, Cooktop
    • Laundry: Washer Hookup, Electric Dryer Hookup, Laundry in Utility Room, Main Level, Laundry Room
    Features
    • Wet Bar, Built-in Features, Ceiling Fan(s), Separate/Formal Dining Room, Double Vanity, Entrance Foyer, Garden Tub/Roman Tub, High Ceilings, Home Office, Primary Downstairs, Multiple Dining Areas, Main Level Primary, Pull Down Attic Stairs, Sitting Area in Primary, Separate Shower, Smart Thermostat, Walk-In Closet(s), Wired for Sound, Breakfast Area, Custom Cabinets, Eat-in Kitchen
    • Flooring: Carpet, Hardwood
    • Attic: Pull Down Stairs
    • Number of fireplaces: 1
    • Fireplace features: Living Room
    Interior area
    • Total interior livable area: 3,420 sqft

    Property

    Parking
    • Total spaces: 6
    • Parking features: Attached, Circular Driveway, Detached Carport, Detached, Garage, Garage Door Opener, RV Access/Parking
    • Attached garage spaces: 4
    • Carport spaces: 2
    • Covered spaces: 6
    • Has uncovered spaces: Yes
    Features
    • Levels: Two
    • Stories: 2
    • Patio & porch: Covered, Porch
    • Exterior features: Porch, Private Yard
    • Has private pool: Yes
    • Pool features: Fenced, In Ground, Private
    • Fencing: Back Yard,Wood
    • Has view: Yes
    • View description: None, Pool
    • Body of water: None
    Lot
    • Size: 1.12 Acres
    • Dimensions: 230 x 215
    Details
    • Parcel number: 335075

    Construction

    Type & style
    • Home type: SingleFamily
    • Architectural style: Traditional
    • Property subtype: Single Family Residence
    Materials
    • Masonry
    • Foundation: Slab
    • Roof: Composition,Shingle
    Condition
    • Resale
    • Year built: 2005

    Utilities & green energy

    • Sewer: Not Connected (at lot), Public Sewer, Septic Tank
    • Water: Community/Coop
    • Utilities for property: Cable Available, Electricity Available, High Speed Internet Available

    Community & neighborhood

    Community
    • Community features: None
    Location
    • Region: Temple
    • Subdivision: The Woods At Cedar Oaks Sectio

    HOA & financial

    HOA
    • Has HOA: Yes
    • HOA fee: $15 monthly
    • Association name: Woods at Cedar Oaks

    Other

    Other facts
    • Listing agreement: Exclusive Agency
    • Listing terms: Cash,Conventional,FHA,Texas Vet,VA Loan
    • Road surface type: Asphalt

    Price history

    DateEventPrice
    5/22/2026Sold--
    Source: Central Texas MLS #594817 Report a problem
    5/22/2026Pending sale$699,900$205/sqft
    Source: Central Texas MLS #594817 Report a problem
    5/3/2026Contingent$699,900$205/sqft
    Source: Central Texas MLS #594817 Report a problem
    3/30/2026Price change$699,900-1.4%$205/sqft
    Source: Central Texas MLS #594817 Report a problem
    2/26/2026Price change$710,000-0.7%$208/sqft
    Source: Central Texas MLS #594817 Report a problem
    2/15/2026Price change$714,900-0.7%$209/sqft
    Source: Central Texas MLS #594817 Report a problem
    1/27/2026Price change$719,900-0.7%$210/sqft
    Source: Central Texas MLS #594817 Report a problem
    1/14/2026Price change$725,000-0.7%$212/sqft
    Source: Central Texas MLS #594817 Report a problem
    1/7/2026Price change$730,000-0.7%$213/sqft
    Source: Central Texas MLS #594817 Report a problem
    12/13/2025Price change$735,000-1.2%$215/sqft
    Source: Central Texas MLS #594817 Report a problem
    12/1/2025Price change$743,850-0.7%$218/sqft
    Source: Central Texas MLS #594817 Report a problem
    11/2/2025Price change$749,000-4.6%$219/sqft
    Source: Central Texas MLS #594817 Report a problem
    10/28/2025Price change$785,000-1.3%$230/sqft
    Source: Central Texas MLS #594817 Report a problem
    10/15/2025Listed for sale$795,000+133.9%$232/sqft
    Source: Central Texas MLS #594817 Report a problem
    8/8/2010Listing removed$339,900$99/sqft
    Source: Monroe and Assoc #89099 Report a problem
    7/25/2010Listed for sale$339,900$99/sqft
    Source: Monroe and Assoc #89099 Report a problem

    Public tax history

    YearProperty taxesTax assessment
    2025$7,588 +4.3%$636,793 +11.1%
    2024$7,278 +14.5%$573,354 +12%
    2023$6,358 -12.7%$512,064 +10%
    2022$7,282 $465,513 +10%
    2021-- $423,194 +10%
    2020$6,559 +3.4%$384,722 -0.8%
    2019$6,344 +3.3%$387,669 +21.9%
    2018$6,142 +14.1%$317,952 +0.8%
    2017$5,382 $315,501 +4.1%
    2016$5,382 +0.6%$303,005 +0.8%
    2015$5,348 $300,657 +2.4%
    2014$5,348 $293,591 0%
    2013-- $293,680 +1.5%
    2012-- $289,359
    2011-- $289,359
    2010-- $289,359
    2009-- $289,359 +3.5%
    2008-- $279,691 +4561.5%
    2004-- $6,000

    Find assessor info on the county website

    Neighborhood: 76502

    Nearby schools

    GreatSchools rating
    Schools provided by the listing agent
    • Elementary: High Point Elementary
    • Middle: North Belton Middle School
    • High: Lake Belton High School
    • District: Belton ISD

    Source: Central Texas MLS. This data may not be complete. We recommend contacting the local school district to confirm school assignments for this home.

    Get a cash offer in 3 minutes
    Find out how much your home could sell for in as little as 3 minutes with a no-obligation cash offer.
    Estimated market value
    $679,900
    Get a cash offer in 3 minutes
    Find out how much your home could sell for in as little as 3 minutes with a no-obligation cash offer.
    Estimated market value
    $679,900