Wonderful opportunity in the highly desired Ridgely Manor community. This well-maintained home features an open-concept first floor with a spacious living room, kitchen, and dining area, along with a first-floor primary suite. Enjoy high ceilings, beautiful wood floors, a pantry in the kitchen, and walk-in closets. Upstairs offers two bedrooms and a full bath, with the option to use one bedroom as a second primary suite. Ridgely Manor offers beautifully manicured grounds, scenic trails along Lake Smith, and a reservable clubhouse for private events, along with a community pool. Centrally located near military bases, restaurants, and shopping.
Sold
$343,000
1084 Grace Hill Dr, Virginia Beach, VA 23455
3beds
1,809sqft
Condominium
Built in 2006
-- sqft lot
$346,900 Zestimate®
$190/sqft
$2,540 Estimated rent
Home value
$346,900
$330,000 - $368,000
$2,540/mo
Zestimate® history
Owner options
List your home for rent
$2,540/mo
Rent Zestimate®
Find your next renter with Zillow Rental Manager. Plus, with online applications, you can quickly screen prospective tenants – for free.
$2,540/mo
Rent Zestimate®
Refinance and save
$2,111/mo
Est. payment
Refinancing to a lower rate could help reduce your monthly payments and save thousands over the life of the loan.
$2,111/mo
Est. payment
Explore your selling options
Work with a Zillow partner agent
Leverage their expertise and Zillow's premium Showcase listings to get your home seen by more buyers.
Get startedList with your own agent
Get your home in front of millions of buyers by listing it on Zillow.
Learn how to do itSell it yourself
Take full control of how buyers see your home on Zillow by listing For Sale by Owner (FSBO).
List your homeWhat's special
First-floor primary suiteBeautifully manicured groundsHigh ceilingsPantry in the kitchenDining areaBeautiful wood floorsWalk-in closets
Zillow last checked:
Listing updated:
Listed by:
Barbara McClease,
Iron Valley Real Estate Prestige 757-432-4873,
La'Kesha Peay,
Iron Valley Real Estate Prestige
Bought with:
April Dickson
Abrams Realty
Source: REIN Inc.,MLS#: 10623450
Facts & features
Interior
Bedrooms & bathrooms
- Bedrooms: 3
- Bathrooms: 3
- Full bathrooms: 2
- 1/2 bathrooms: 1
Rooms
- Room types: 1st Floor BR, 1st Floor Primary BR, Attic, PBR with Bath
Primary bedroom
- Level: First
Heating
- Natural Gas
Cooling
- Central Air
Appliances
- Included: Dishwasher, Disposal, Dryer, Electric Range, Washer, Gas Water Heater
Features
- Walk-In Closet(s), Ceiling Fan(s), Pantry
- Flooring: Carpet, Laminate/LVP
- Windows: Window Treatments
- Number of fireplaces: 1
- Fireplace features: Electric
- Common walls with other units/homes: Corner Unit
Interior area
- Total interior livable area: 1,809 sqft
Property
Parking
- Total spaces: 1
- Parking features: 1 Space, Assigned, Converted Gar
Features
- Levels: Two
- Stories: 2
- Patio & porch: Patio
- Pool features: None, Association
- Fencing: Back Yard,Full,Privacy,Fenced
- Waterfront features: Not Waterfront
Lot
- Features: Corner
Details
- Parcel number: 14687571270217
- Zoning: A12
Construction
Type & style
- Home type: Condo
- Architectural style: Transitional
- Property subtype: Condominium
- Attached to another structure: Yes
Materials
- Vinyl Siding
- Foundation: Slab
- Roof: Asphalt Shingle
Condition
- New construction: No
- Year built: 2006
Utilities & green energy
- Sewer: City/County
- Water: City/County
- Utilities for property: Cable Hookup
Community & HOA
Community
- Subdivision: Ridgely Manor
HOA
- Has HOA: Yes
- Amenities included: Clubhouse, Landscaping, Pool, Sewer, Trash, Water
- HOA fee: $22 monthly
- Second HOA fee: $313 monthly
Location
- Region: Virginia Beach
Financial & listing details
- Price per square foot: $190/sqft
- Tax assessed value: $313,200
- Annual tax amount: $3,038
- Date on market: 3/4/2026
Price history
Price history is unavailable.
Public tax history
| Year | Property taxes | Tax assessment |
|---|---|---|
| 2025 | $3,038 +2% | $313,200 +4.1% |
| 2024 | $2,979 +8.3% | $300,900 +8.3% |
| 2023 | $2,750 +8.2% | $277,800 +8.2% |
| 2022 | $2,542 +10.4% | $256,800 +10.4% |
| 2021 | $2,304 -7.1% | $232,700 +3.9% |
| 2020 | $2,480 +16.8% | $223,900 +5.7% |
| 2019 | $2,123 | $211,800 |
| 2018 | $2,123 +3.3% | $211,800 +3.3% |
| 2017 | $2,056 +3.7% | $205,100 +2.4% |
| 2016 | $1,982 -4.1% | $200,200 -4.1% |
| 2015 | $2,067 | $208,800 -1.1% |
| 2014 | $2,067 | $211,200 -2.8% |
| 2013 | -- | $217,200 |
| 2012 | -- | $217,200 -8% |
| 2011 | -- | $236,200 |
| 2010 | -- | $236,200 -11% |
| 2007 | -- | $265,376 |
Find assessor info on the county website
Neighborhood: Bayside
Nearby homes
- $344,3003 bd2 ba1.8k sqft1044 Grace Hill Dr, Virginia Beach, VA 23455Off Market

- $367,7003 bd2 ba1.8k sqft1129 Grace Hill Dr, Virginia Beach, VA 23455Off Market
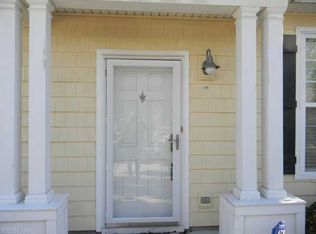
- $326,8002 bd3 ba1.6k sqft1204 Grace Hill Dr, Virginia Beach, VA 23455Off Market
- $345,6003 bd3 ba1.8k sqft1148 Grace Hill Dr, Virginia Beach, VA 23455Off Market
- $354,3003 bd3 ba1.8k sqft1133 Grace Hill Dr, Virginia Beach, VA 23455Off Market
- $319,9002 bd2 ba1.6k sqft1192 Grace Hill Dr, Virginia Beach, VA 23455Sold
- $345,3003 bd3 ba1.8k sqft1184 Grace Hill Dr, Virginia Beach, VA 23455Off Market
- $361,8003 bd3 ba1.8k sqft1144 Grace Hill Dr, Virginia Beach, VA 23455Off Market
- $347,8003 bd2 ba1.8k sqft1092 Grace Hill Dr, Virginia Beach, VA 23455Off Market
Nearby schools
GreatSchools rating
- 5/10Luxford Elementary SchoolGrades: PK-5Distance: 0.8 mi
- 4/10Bayside Middle SchoolGrades: 6-8Distance: 0.2 mi
- 6/10Bayside High SchoolGrades: 9-12Distance: 0.4 mi
Schools provided by the listing agent
- Elementary: Luxford Elementary
- Middle: Bayside Middle
- High: Bayside
Source: REIN Inc.. This data may not be complete. We recommend contacting the local school district to confirm school assignments for this home.


Get pre-qualified for a loan
At Zillow Home Loans, we can pre-qualify you in as little as 5 minutes with no impact to your credit score.An equal housing lender. NMLS #10287.
Sell for more on Zillow
Get a Zillow Showcase℠ listing at no additional cost and you could sell for .
$346,900
2% more
+$6,938
With Zillow Showcase(estimated)
$353,838
- Virginia
- Virginia Beach City
- Virginia Beach
- 23455
- Bayside
- 1084 Grace Hill Dr
Nearby cities
Nearby neighborhoods
Nearby zip codes
Other Virginia Beach Topics
