Skip main navigation
Off market
  • $1,369,600

    1084 Heartsease Dr, West Chester, PA 19382

    4beds
    5,910sqft
    SingleFamily
    Built in 1991
    1.1 Acres Lot
    $1,369,600 Zestimate®
    $232/sqft
    $6,435 Estimated rent

    Home value

    $1,369,600

    $1.26M - $1.51M

    $6,435/mo

    Zestimate® history
    Loading
    Loading...

    Owner options

    List your home for rent

    $6,435/mo

    Rent Zestimate®

    Find your next renter with Zillow Rental Manager. Plus, with online applications, you can quickly screen prospective tenants – for free.

    Learn more

    $6,435/mo

    Rent Zestimate®

    Refinance and save

    $7,153/mo

    Est. payment

    Refinancing to a lower rate could help reduce your monthly payments and save thousands over the life of the loan.

    See today's rates

    $7,153/mo

    Est. payment

    Explore your selling options

    Work with a Zillow partner agent

    Leverage their expertise and Zillow's premium Showcase listings to get your home seen by more buyers.

    Get started

    List with your own agent

    Get your home in front of millions of buyers by listing it on Zillow.

    Learn how to do it

    Sell it yourself

    Take full control of how buyers see your home on Zillow by listing For Sale by Owner (FSBO).

    List your home

    What's special

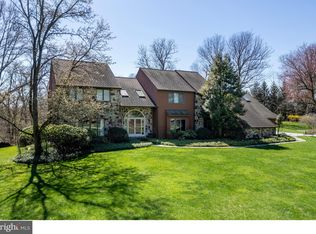
    Come see this indescribable custom built and immaculately maintained home on a serene 1.1 acre lot. This 5,910 sq ft home offers a room and haven for everyone in your household. It is located in Historic Birmingham Township and Unionville Chadds Ford School District. This home boasts two large master bedroom suites one on the first floor and the second master is located on the upper floor. This makes it the perfect multi-generational home. There is little work for you to do as it has new carpets, newly finished hardwood floors and neutral colors throughout and all the major systems have been inspected. Your favorite amenities can be found in the Gourmet kitchen with a Subzero refrigerator and an additional two drawer undercounter refrigerator, a Wolf double oven, and a downdraft cooktop, beautiful 15" deep cherry cabinets, undercounter lighting, granite countertops a large island with a prep sink, and a breakfast area with a fireplace complete this kitchen. Directly off the kitchen is the butler pantry, laundry room, mudroom and powder room. Enjoy the four season sunroom for morning coffee and music from the Fosgate speakers or open up the sliding windows to listen to the birds and read a good book. The family room with it's beautiful stone fireplace has a wall of windows to enjoy the beautiful tree views. A regal study with built-ins, large living room with a fireplace and beautiful bay window and a stately dining room complete the first floor. The second floor with the additional master suite, has two bedrooms, hall bath, large cedar closet and a large walk-in attic storage area. The lower level has room for everybody; a movie area, wet bar, plenty of space for ping pong or pool tables, a bonus room with a full bath, an office, a large workshop and of course more storage. You will never feel like you are in the lower level especially when you walk out to the beautiful terrace or step into the beautiful gazebo on warm summer nights or the Optimum/Chelsea Spa. This house truly has something for everybody! Located 5 minutes from Route 202. Close to Thornbury Commons, Shops at Dilworthtown, Brinton Lake, Concord Town Center, Wegmans and Whole Foods. Convenient to both Wilmington and Malvern. Birmingham Township has no personal income tax.

    This property is off market, which means it's not currently listed for sale or rent on Zillow. This may be different from what's available on other websites or public sources.
    Facts & features

    Interior

    Bedrooms & bathrooms
    • Bedrooms: 4
    • Bathrooms: 6
    • Full bathrooms: 4
    • 1/2 bathrooms: 2
    Heating
    • Forced air, Gas
    Cooling
    • Central
    Appliances
    • Included: Dishwasher, Refrigerator
    Features
    • SecuritySys, 9Ft+Ceiling, BayWindow, CeilngFan(s), Wet/DryBar, WaterTreatSy
    • Flooring: Tile, Carpet, Hardwood
    • Has fireplace: Yes
    Interior area
    • Total interior livable area: 5,910 sqft

    Property

    Parking
    • Parking features: Garage - Attached
    Features
    • Exterior features: Stone, Stucco, Wood
    • Has spa: Yes
    Lot
    • Size: 1.1 Acres
    Details
    • Parcel number: 650400381400

    Construction

    Type & style
    • Home type: SingleFamily
    Materials
    • Roof: Other
    Condition
    • Year built: 1991

    Utilities & green energy

    • Sewer: OnSiteSeptic

    Community & HOA

    HOA
    • Has HOA: Yes
    • HOA fee: $16 monthly
    Location
    • Region: West Chester

    Financial & listing details

    • Price per square foot: $232/sqft
    • Tax assessed value: $424,080
    • Annual tax amount: $16,825
    • Ownership: Fee Simple

    Price history

    DateEventPrice
    10/24/2018Sold$800,700-3.5%$135/sqft
    Source: Public Record Report a problem
    6/15/2018Price change$830,000-2.4%$140/sqft
    Source: Long & Foster-Devon #7166251 Report a problem
    4/22/2018Listed for sale$850,000+83.2%$144/sqft
    Source: L&F - Devon #1000429720 Report a problem
    4/13/1999Sold$464,000$79/sqft
    Source: Public Record Report a problem

    Public tax history

    YearProperty taxesTax assessment
    2025$16,825 +2.4%$424,080
    2024$16,438 +1.7%$424,080
    2023$16,158 +3.3%$424,080
    2022$15,640 +2.1%$424,080
    2021$15,314 +235.3%$424,080
    2020$4,567 -68.8%$424,080
    2019$14,622 +0.3%$424,080
    2018$14,579 +9900.3%$424,080
    2017$146 -91.3%$424,080
    2016$1,681 $424,080
    2015$1,681 $424,080
    2014$1,681 $424,080
    2013-- $424,080
    2012-- $424,080
    2011-- $424,080
    2010-- $424,080
    2009-- $424,080
    2008-- $424,080
    2007-- $424,080
    2006-- $424,080
    2005-- $424,080
    2004-- $424,080
    2003-- $424,080
    2000-- $424,080
    Find assessor info on the county website

    Neighborhood: 19382

    Nearby schools

    GreatSchools rating
    Schools provided by the listing agent
    • Elementary: POCOPSON
    • Middle: PATTON
    • High: UNIONVILLE
    • District: Unionvil-chadds

    Source: The MLS. This data may not be complete. We recommend contacting the local school district to confirm school assignments for this home.

    Get a cash offer in 3 minutes
    Find out how much your home could sell for in as little as 3 minutes with a no-obligation cash offer.
    Estimated market value
    $1,369,600
    Get a cash offer in 3 minutes
    Find out how much your home could sell for in as little as 3 minutes with a no-obligation cash offer.
    Estimated market value
    $1,369,600