Welcome to your dream home in the heart of Buffalo Grove! Nestled on a picturesque tree-lined street, 1084 Hidden Lake Drive offers the perfect blend of modern living and suburban tranquility. This meticulously maintained 3-bedroom, 2.5-bathroom home boasts an ideal floor plan, beautiful outdoor spaces, and an excellent location within a sought-after community. Spacious Interior: With over 2,000 square feet of living space, this home provides ample room for comfortable living. The open-concept design creates a seamless flow between the living room, dining area, and kitchen, making it perfect for both everyday life and entertaining guests. The Gourmet Kitchen: The chef in your family will love the updated kitchen featuring granite countertops, stainless steel appliances, plenty of cabinet space, and a center island with a breakfast bar. Cooking and meal prep have never been more enjoyable. The adjacent family room is the perfect place to relax with a gas fireplace, making it warm and inviting during those chilly Illinois winters. Enormous Luxurious Master Suite: The spacious master bedroom features a walk-in closet and an en-suite bathroom with a double vanity, soaking tub, and separate shower. A private retreat for you to unwind. Two generously sized bedrooms provide plenty of space for family members or guests, each with ample closet space. Enjoy the beauty of the outdoors in your private backyard oasis. The patio is ideal for summer barbecues and gatherings, surrounded by lush landscaping and mature trees. 2-Car Attached Garage: Conveniently park your vehicles and store your belongings in the attached two-car garage. Prime Location: Buffalo Grove is known for its top-rated schools, parks, and vibrant community. This home is close to shopping, dining, and major transportation routes, offering a lifestyle of convenience. You don't want to miss out on this gem!
Closed
$295,000
1084 Hidden Lake Dr #20-603, Buffalo Grove, IL 60089
3beds
1,600sqft
Condominium, Single Family Residence
Built in 1983
-- sqft lot
$341,000 Zestimate®
$184/sqft
$2,770 Estimated rent
Home value
$341,000
$324,000 - $358,000
$2,770/mo
Zestimate® history
Owner options
List your home for rent
$2,770/mo
Rent Zestimate®
Find your next renter with Zillow Rental Manager. Plus, with online applications, you can quickly screen prospective tenants – for free.
$2,770/mo
Rent Zestimate®
Refinance and save
$2,705/mo
Est. payment
Refinancing to a lower rate could help reduce your monthly payments and save thousands over the life of the loan.
$2,705/mo
Est. payment
Explore your selling options
Work with a Zillow partner agent
Leverage their expertise and Zillow's premium Showcase listings to get your home seen by more buyers.
Get startedList with your own agent
Get your home in front of millions of buyers by listing it on Zillow.
Learn how to do itSell it yourself
Take full control of how buyers see your home on Zillow by listing For Sale by Owner (FSBO).
List your homeWhat's special
Modern livingUpdated kitchenCenter islandClose to shoppingSpacious interiorEn-suite bathroomPlenty of cabinet space
Zillow last checked:
Listing updated:
Listed by:
Chirag Thakkar 847-529-3804,
Seed Realty LLC
Bought with:
Jillian Webb
Century 21 Circle
Source: MRED as distributed by MLS GRID,MLS#: 11875702
Facts & features
Interior
Bedrooms & bathrooms
- Bedrooms: 3
- Bathrooms: 2
- Full bathrooms: 2
Rooms
- Room types: Balcony/Porch/Lanai
Primary bedroom
- Features: Flooring (Carpet), Bathroom (Full)
- Level: Second
- Area: 391 Square Feet
- Dimensions: 17X23
Bedroom 2
- Features: Flooring (Carpet)
- Level: Second
- Area: 156 Square Feet
- Dimensions: 12X13
Bedroom 3
- Features: Flooring (Carpet)
- Level: Second
- Area: 110 Square Feet
- Dimensions: 10X11
Balcony porch lanai
- Level: Second
- Area: 189 Square Feet
- Dimensions: 21X9
Dining room
- Features: Flooring (Hardwood)
- Level: Second
- Area: 169 Square Feet
- Dimensions: 13X13
Kitchen
- Features: Flooring (Terracotta)
- Level: Second
- Area: 168 Square Feet
- Dimensions: 14X12
Laundry
- Level: Second
- Area: 54 Square Feet
- Dimensions: 9X6
Living room
- Features: Flooring (Carpet)
- Level: Second
- Area: 255 Square Feet
- Dimensions: 15X17
Heating
- Natural Gas
Cooling
- Central Air
Appliances
- Laundry: Washer Hookup, In Unit
Features
- Cathedral Ceiling(s)
- Basement: None
- Number of fireplaces: 1
- Fireplace features: Gas Log, Gas Starter, Living Room
Interior area
- Total structure area: 0
- Total interior livable area: 1,600 sqft
Property
Parking
- Total spaces: 1
- Parking features: Off Site, Attached, Garage
- Attached garage spaces: 1
Accessibility
- Accessibility features: No Disability Access
Details
- Parcel number: 15283020110000
- Special conditions: None
Construction
Type & style
- Home type: Condo
- Property subtype: Condominium, Single Family Residence
Materials
- Vinyl Siding
Condition
- New construction: No
- Year built: 1983
Utilities & green energy
- Sewer: Public Sewer
- Water: Lake Michigan
Community & HOA
HOA
- Has HOA: Yes
- Services included: Water, Insurance, Pool, Exterior Maintenance, Lawn Care, Scavenger, Snow Removal
- HOA fee: $450 monthly
Location
- Region: Buffalo Grove
Financial & listing details
- Price per square foot: $184/sqft
- Annual tax amount: $6,568
- Date on market: 9/2/2023
- Listing terms: Conventional
- Ownership: Condo
Price history
| Date | Event | Price |
|---|---|---|
| 10/17/2023 | Sold | $295,000-1.7%$184/sqft |
Source:  MRED as distributed by MLS GRID #11875702 Report a problem MRED as distributed by MLS GRID #11875702 Report a problem | ||
| 9/8/2023 | Contingent | $299,995$187/sqft |
Source: MRED as distributed by MLS GRID #11875702 Report a problem | ||
| 9/2/2023 | Listed for sale | $299,995+30.4%$187/sqft |
Source: MRED as distributed by MLS GRID #11875702 Report a problem | ||
| 1/5/2018 | Sold | $230,000$144/sqft |
Source: MRED as distributed by MLS GRID #09781250 Report a problem | ||
Public tax history
Tax history is unavailable.
Neighborhood: 60089
Nearby homes
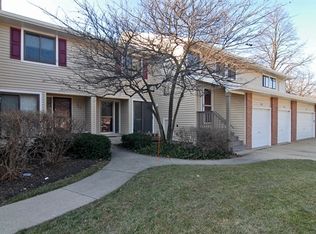
- $297,5002 bd2 ba1.2k sqft1092 Hidden Lake Dr, Buffalo Grove, IL 60089Off Market
- $287,6002 bd2 ba1.2k sqft1086 Hidden Lake Dr, Buffalo Grove, IL 60089Off Market
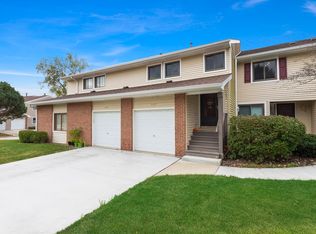
- $347,9003 bd2 ba1.6k sqft1084 Hidden Lake Dr, Buffalo Grove, IL 60089Off Market
- $265,600-- bd1 ba1k sqft226 Winding Oak Ln, Buffalo Grove, IL 60089Off Market
- $277,500-- bd2 ba1k sqft228 Winding Oak Ln, Buffalo Grove, IL 60089Off Market
- $299,700-- bd2 ba1.3k sqft222 Winding Oak Ln, Buffalo Grove, IL 60089Off Market
- $297,500-- bd2 ba1.3k sqft224 Winding Oak Ln, Buffalo Grove, IL 60089Off Market
- $275,900-- bd2 ba1k sqft234 Winding Oak Ln, Buffalo Grove, IL 60089Off Market
- $307,800-- bd2 ba1.3k sqft236 Winding Oak Ln, Buffalo Grove, IL 60089Off Market
Nearby schools
GreatSchools rating
- 9/10Tripp SchoolGrades: K-3Distance: 0.4 mi
- 8/10Aptakisic Junior High SchoolGrades: 6-8Distance: 0.8 mi
- 9/10Adlai E Stevenson High SchoolGrades: 9-12Distance: 2.2 mi
Schools provided by the listing agent
- Elementary: Tripp School
- High: Adlai E Stevenson High School
- District: 102
Source: MRED as distributed by MLS GRID. This data may not be complete. We recommend contacting the local school district to confirm school assignments for this home.
Get a cash offer in 3 minutes
Find out how much your home could sell for in as little as 3 minutes with a no-obligation cash offer.
Estimated market value
$341,000
Get a cash offer in 3 minutes
Find out how much your home could sell for in as little as 3 minutes with a no-obligation cash offer.
Estimated market value
$341,000
- Illinois
- Lake County
- Buffalo Grove
- 60089
- 1084 Hidden Lake Dr Unit 20-603
Nearby cities
Nearby zip codes
Other Buffalo Grove Topics
