Skip main navigation
Sold
  • Price Unknown

    1084 Highway 11, Linden, TX 75563

    3beds
    2,000sqft
    Single Family Residence
    Built in 2020
    16.09 Acres Lot
    $499,800 Zestimate®
    $--/sqft
    $1,781 Estimated rent

    Home value

    $499,800

    Estimated sales range

    Not available

    $1,781/mo

    Zestimate® history
    Loading
    Loading...

    Owner options

    List your home for rent

    $1,781/mo

    Rent Zestimate®

    Find your next renter with Zillow Rental Manager. Plus, with online applications, you can quickly screen prospective tenants – for free.

    Learn more

    $1,781/mo

    Rent Zestimate®

    Refinance and save

    Refinancing to a lower rate could help reduce your monthly payments and save thousands over the life of the loan.

    See today's rates

    Explore your selling options

    Work with a Zillow partner agent

    Leverage their expertise and Zillow's premium Showcase listings to get your home seen by more buyers.

    Get started

    List with your own agent

    Get your home in front of millions of buyers by listing it on Zillow.

    Learn how to do it

    Sell it yourself

    Take full control of how buyers see your home on Zillow by listing For Sale by Owner (FSBO).

    List your home

    What's special

    Large walk-in closetTwo separate commodesSeparate soaking tub
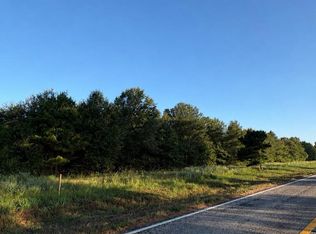
    Experience the perfect blend of rustic charm and modern luxury in this stunning, Three bedroom, Two bath, 2,000-square-foot barndominium nestled on 16+ private, unrestricted acres. A wide covered front porch offers serene pond views and the perfect setting for morning coffee, while a covered back porch provides a quiet retreat for evening gatherings. The home boasts a striking exterior, combining durable brick and sleek metal, setting the stage for the exquisite details inside. Key Features of the Home: Open Concept Living: The living area is anchored by beautiful stained concrete floors that flow throughout the home, leading to a cozy corner fireplace finished with elegant brickwork. Gourmet Kitchen: The chef's kitchen features custom cabinetry, stainless steel appliances including a gas oven, and a large center island topped with premium granite, perfect for entertaining. Tranquil Primary Suite: The spacious primary bedroom offers a private retreat. The en-suite bathroom is a true oasis, featuring a luxurious tile shower with a rain head, a separate soaking tub, a double vanity with granite countertops (his/her sinks), and an unprecedented level of privacy with two separate commodes along with a large walk-in closet. Infrastructure: Built on a sturdy slab foundation, the home is equipped with Western Cass water and 2 septic systems. The Land & Amenities: The sprawling 16+-acre property is a haven for nature lovers and anglers. It features a beautiful stocked, spring-fed pond brimming with bass, catfish, bluegill, and red ear bream, offering endless opportunities for fishing and recreation right outside your door. Mineral Rights are reserved. This unique property offers unparalleled craftsmanship, privacy, and exceptional amenities—a rare find ready for its new owner!

    Zillow last checked:

    Listing updated:

    Listed by:

    Penny Brabham 903-244-8370,

    Superior Realty

    Bought with:

    MEMBER NON

    NON MEMBER

    Source: LGVBOARD,MLS#: 20257512MLS Logo

    Facts & features

    Interior

    Bedrooms & bathrooms
    • Bedrooms: 3
    • Bathrooms: 2
    • Full bathrooms: 2
    Bathroom
    • Features: Shower and Tub, Double Vanity, Separate Water Closet
    Dining room
    • Features: Breakfast Room
    Heating
    • Central Electric
    Cooling
    • Central Electric
    Appliances
    • Included: Gas Oven, Gas Cooktop, Dishwasher, Electric Water Heater
    • Laundry: Laundry Room
    Features
    • Has fireplace: Yes
    • Fireplace features: Gas Log
    Interior area
    • Total structure area: 2,000
    • Total interior livable area: 2,000 sqft

    Property

    Parking
    • Parking features: No Garage, None, Gravel
    • Has uncovered spaces: Yes
    Features
    • Levels: One
    • Stories: 1
    • Pool features: None
    • Fencing: Partial
    • Waterfront features: Pond
    Lot
    • Size: 16.09 Acres
    Details
    • Additional structures: Storage, Storage Buildings
    • Parcel number: 19489, 19415, 775239

    Construction

    Type & style
    • Home type: SingleFamily
    • Architectural style: Barndominium
    • Property subtype: Single Family Residence
    Materials
    • Metal Siding, Brick
    • Foundation: Slab
    • Roof: Aluminum/Metal
    Condition
    • Year built: 2020

    Utilities & green energy

    • Gas: Propane
    • Sewer: Conventional Septic, Community
    • Water: Community, Public
    • Utilities for property: Propane

    Community & neighborhood

    Location
    • Region: Linden

    Other

    Other facts
    • Listing terms: Cash,FHA,Conventional,VA Loan,USDA Loan

    Price history

    DateEventPrice
    5/29/2026Sold--
    Source: LGVBOARD #20257512 Report a problem
    3/2/2026Pending sale$524,900$262/sqft
    Source: TMLS #200490 Report a problem
    1/26/2026Price change$524,900-0.9%$262/sqft
    Source: TMLS #200490 Report a problem
    11/2/2025Listed for sale$529,900$265/sqft
    Source: TMLS #200490 Report a problem

    Public tax history

    Tax history is unavailable.

    Neighborhood: 75563

    Nearby schools

    GreatSchools rating
    Schools provided by the listing agent
    • District: Linden Kildare CISD

    Source: LGVBOARD. This data may not be complete. We recommend contacting the local school district to confirm school assignments for this home.