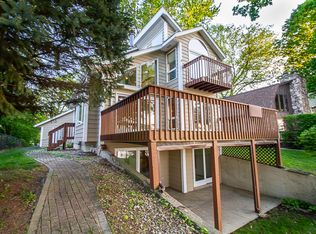
Welcome to 1084 Holiday Drive - A Green Area Lakefront Access Ranch within the desirable recreational community of Lake Holiday! For the first time available on the open market, this 3 bedroom (plus 4th bedroom option in the basement!), 2 bath, 2 fireplace home with a mostly finished basement and peek-a-boo lake views from inside & out is what you've been waiting for! Nestled back from Holiday Drive leaving a generous front yard to be enjoyed by the whole family, and the backyard being connected to an HOA owned & maintained green area with adjacent lake access make this homes location a dream! Let's step inside and explore - Upon entry you'll be greeted by a spacious eat-in kitchen/dining area w/ a large picture window overlooking the front yard & casting the perfect natural light into the welcoming space with a nearby coat closet as well. The kitchen is connected to the eating space with a large peninsula ideal for breakfast bar seating, accompanied by solid oak cabinetry, and a window above the sink looking out towards the lake. Off the kitchen is the conveniently located 1st floor laundry room w/ a sizeable pantry, full guest bathroom w/ a walk-in shower, access to the exterior deck, attached 2 car garage, and the entry to the basement. Heading back through the kitchen, you'll land in the expansive fireside living room w/ another large picture window where you'll catch a sneak peak of the lake, a brick wood burning fireplace that cozies up the space, and a large sliding glass door leading out onto the freshly painted (10/2025) wrap around deck where you'll enjoy both hosting & relaxing in abundance! Down the hall, you'll arrive at the 1st guest bedroom with the 2nd full bathroom directly across the hall feat. a tub/shower combo, and linen closet. Next up at the end of the hall is the 2nd guest bedroom feat. 2 closets, and the sun lit primary bedroom complete with a walk-in closet and view overlooking the backyard! Let's head downstairs and check out the basement - mostly finished with drywall, a drop ceiling, a 2nd brick wood burning fireplace, designated storage rooms & a work room, PLUS a framed in 4th bedroom w/ an egress window and 2 closets along with a sprawling family room. Just add flooring and you've added approx 1,432sf to your new home! HWH ('20), AC ('09), ROOF (5/2016), FURNACE ('04), DECK & RETAINING WALL ('13). This is a unique and affordable alternative to lakefront living - don't miss your opportunity and come take a look today to see what it's like to "Be On Vacation Every Day of the Year!" Estate sale - sold AS-IS.
Closed
$310,000
1084 Holiday Dr, Sandwich, IL 60548
3beds
1,432sqft
Single Family Residence
Built in 1987
0.34 Acres Lot
$-- Zestimate®
$216/sqft
$1,929 Estimated rent
Home value
Not available
Estimated sales range
Not available
$1,929/mo
Zestimate® history
Owner options
List your home for rent
$1,929/mo
Rent Zestimate®
Find your next renter with Zillow Rental Manager. Plus, with online applications, you can quickly screen prospective tenants – for free.
$1,929/mo
Rent Zestimate®
Refinance and save
$3,181/mo
Est. payment
Refinancing to a lower rate could help reduce your monthly payments and save thousands over the life of the loan.
$3,181/mo
Est. payment
Explore your selling options
Work with a Zillow partner agent
Leverage their expertise and Zillow's premium Showcase listings to get your home seen by more buyers.
Get startedList with your own agent
Get your home in front of millions of buyers by listing it on Zillow.
Learn how to do itSell it yourself
Take full control of how buyers see your home on Zillow by listing For Sale by Owner (FSBO).
List your homeWhat's special
Brick wood burning fireplaceMostly finished basementAdjacent lake accessWork roomSprawling family roomLarge picture windowDesignated storage rooms
Zillow last checked:
Listing updated:
Listed by:
Nicole Lorenzen, ABR,CSC,PSA,SRS (815)474-9292,
Lake Holiday Homes, Inc
Bought with:
Michelle Dockendorf
Lake Holiday Homes, Inc
Source: MRED as distributed by MLS GRID,MLS#: 12494333
Facts & features
Interior
Bedrooms & bathrooms
- Bedrooms: 3
- Bathrooms: 2
- Full bathrooms: 2
Rooms
- Room types: Recreation Room, Storage, Workshop, Walk In Closet
Primary bedroom
- Features: Flooring (Carpet)
- Level: Main
- Area: 169 Square Feet
- Dimensions: 13X13
Bedroom 2
- Features: Flooring (Carpet)
- Level: Main
- Area: 130 Square Feet
- Dimensions: 10X13
Bedroom 3
- Features: Flooring (Carpet)
- Level: Main
- Area: 100 Square Feet
- Dimensions: 10X10
Dining room
- Features: Flooring (Vinyl)
- Level: Main
- Area: 154 Square Feet
- Dimensions: 11X14
Family room
- Features: Flooring (Other)
- Level: Basement
- Area: 624 Square Feet
- Dimensions: 24X26
Kitchen
- Features: Kitchen (Eating Area-Breakfast Bar), Flooring (Vinyl)
- Level: Main
- Area: 108 Square Feet
- Dimensions: 12X9
Laundry
- Features: Flooring (Vinyl)
- Level: Main
- Area: 48 Square Feet
- Dimensions: 6X8
Living room
- Features: Flooring (Carpet)
- Level: Main
- Area: 325 Square Feet
- Dimensions: 13X25
Recreation room
- Features: Flooring (Other)
- Level: Basement
- Area: 330 Square Feet
- Dimensions: 15X22
Storage
- Features: Flooring (Other)
- Level: Basement
- Area: 49 Square Feet
- Dimensions: 7X7
Walk in closet
- Features: Flooring (Carpet)
- Level: Main
- Area: 35 Square Feet
- Dimensions: 5X7
Other
- Features: Flooring (Other)
- Level: Basement
- Area: 242 Square Feet
- Dimensions: 22X11
Heating
- Natural Gas, Forced Air
Cooling
- Central Air
Appliances
- Included: Range, Dishwasher, Refrigerator, Washer, Dryer, Gas Water Heater
- Laundry: Main Level, Common Area
Features
- 1st Floor Bedroom, 1st Floor Full Bath
- Basement: Partially Finished,Egress Window,Storage Space,Full
- Number of fireplaces: 2
- Fireplace features: Wood Burning, Living Room, Basement
Interior area
- Total structure area: 2,864
- Total interior livable area: 1,432 sqft
Property
Parking
- Total spaces: 2
- Parking features: Asphalt, Garage Door Opener, Yes, Garage Owned, Attached, Garage
- Attached garage spaces: 2
- Has uncovered spaces: Yes
Accessibility
- Accessibility features: No Disability Access
Features
- Stories: 1
- Patio & porch: Deck
- Has view: Yes
- View description: Water
- Has water view: Yes
- Water view: Water
- Waterfront features: Lake Privileges
Lot
- Size: 0.34 Acres
- Dimensions: 74x200
- Features: Common Grounds, Water Rights, Level
Details
- Parcel number: 0509201006
- Special conditions: None
- Other equipment: Ceiling Fan(s), Sump Pump
Construction
Type & style
- Home type: SingleFamily
- Architectural style: Ranch
- Property subtype: Single Family Residence
Materials
- Vinyl Siding
- Foundation: Concrete Perimeter
- Roof: Asphalt
Condition
- New construction: No
- Year built: 1987
Utilities & green energy
- Sewer: Septic-Mechanical
- Water: Private, Shared Well
Community & HOA
Community
- Features: Clubhouse, Park, Lake, Dock, Water Rights, Street Lights, Street Paved, Other
- Security: Carbon Monoxide Detector(s)
- Subdivision: Lake Holiday
HOA
- Has HOA: Yes
- Services included: Insurance, Security, Scavenger, Lake Rights, Other
- HOA fee: $910 annually
Location
- Region: Sandwich
Financial & listing details
- Price per square foot: $216/sqft
- Tax assessed value: $272,634
- Annual tax amount: $5,552
- Date on market: 10/18/2025
- Listing terms: Conventional
- Ownership: Fee Simple w/ HO Assn.
- Has irrigation water rights: Yes
Price history
| Date | Event | Price |
|---|---|---|
| 11/21/2025 | Sold | $310,000-6%$216/sqft |
Source:  MRED as distributed by MLS GRID #12494333 Report a problem MRED as distributed by MLS GRID #12494333 Report a problem | ||
| 11/1/2025 | Contingent | $329,900$230/sqft |
Source: MRED as distributed by MLS GRID #12494333 Report a problem | ||
| 10/18/2025 | Listed for sale | $329,900$230/sqft |
Source: MRED as distributed by MLS GRID #12494333 Report a problem | ||
Public tax history
| Year | Property taxes | Tax assessment |
|---|---|---|
| 2024 | $5,553 +7% | $90,878 +14.1% |
| 2023 | $5,191 +5.2% | $79,648 +7.4% |
| 2022 | $4,934 +5.2% | $74,126 +6.5% |
| 2021 | $4,689 | $69,588 +2.3% |
| 2020 | -- | $68,023 +6.1% |
| 2019 | $4,446 | $64,124 +6% |
| 2018 | $4,446 +6.7% | $60,488 +3.4% |
| 2017 | $4,166 +97.7% | $58,493 +2.5% |
| 2016 | $2,107 | $57,089 +5.2% |
| 2015 | $2,107 +17.5% | $54,252 -9.5% |
| 2012 | $1,793 | $59,971 -8.2% |
| 2011 | -- | $65,314 -6% |
| 2010 | -- | $69,468 |
Find assessor info on the county website
Neighborhood: 60548
Nearby homes
- $322,4003 bd2 ba1.4k sqft1084 Lake Holiday Dr, Sandwich, IL 60548Off Market
- $430,200-- bd-- ba1.8k sqft1085 Holiday Dr, Sandwich, IL 60548Off Market
- $34,560-- bd-- ba-- sqft1083 Holiday Dr, Sandwich, IL 60548Off Market
- $511,8003 bd3 ba1.9k sqft1274 Holiday Dr, Sandwich, IL 60548Off Market
- $---- bd-- ba-- sqft1274 Lake Holiday Dr, Sandwich, IL 60548Off Market
- $828,100-- bd-- ba3.1k sqft1276 Holiday Dr, Sandwich, IL 60548Off Market
- $856,8004 bd3 ba3.5k sqft1276 Lake Holiday Dr, Sandwich, IL 60548Off Market
- $669,000-- bd-- ba1.4k sqft1278 Holiday Dr, Sandwich, IL 60548Off Market
Nearby schools
GreatSchools rating
- 10/10Lynn G Haskin Elementary SchoolGrades: PK-3Distance: 2.8 mi
- 5/10Sandwich Middle SchoolGrades: 6-8Distance: 2.9 mi
- 5/10Sandwich Community High SchoolGrades: 9-12Distance: 3 mi
Schools provided by the listing agent
- Middle: Sandwich Middle School
- High: Sandwich Community High School
- District: 430
Source: MRED as distributed by MLS GRID. This data may not be complete. We recommend contacting the local school district to confirm school assignments for this home.


Get pre-qualified for a loan
At Zillow Home Loans, we can pre-qualify you in as little as 5 minutes with no impact to your credit score.An equal housing lender. NMLS #10287.
- Illinois
- La Salle County
- Sandwich
- 60548
- 1084 Holiday Dr
Nearby cities
Nearby zip codes
Other Sandwich Topics
