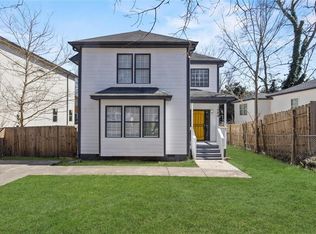
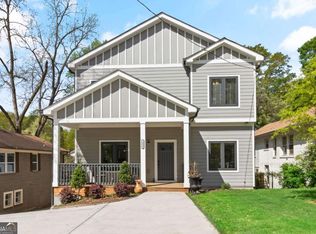
Experience elevated living in this stunning contemporary new construction offering sophisticated architecture, soaring ceilings, and thoughtfully curated designer finishes throughout. The open-concept floor plan is flooded with natural light from expansive windows and showcases wide-plank hardwood floors, sleek modern fixtures, and seamless indoor-outdoor living. At the heart of the home, the chef's kitchen features custom cabinetry, waterfall quartz countertops, premium stainless steel appliances, a dramatic oversized island, and designer lighting-perfect for entertaining or everyday living. The spacious great room centers around a modern linear fireplace and flows effortlessly to the private outdoor spaces. Retreat to the luxurious primary suite, complete with a spa-inspired bathroom boasting floor-to-ceiling marble-look tile, a freestanding soaking tub, an oversized frameless glass shower, dual vanities, and high-end finishes that rival a five-star resort. The striking exterior showcases clean contemporary lines, oversized windows, a modern front entry, a two-car garage, and beautifully crafted wood fencing and decking that create a private backyard oasis. This exceptional residence blends modern architecture with warmth, functionality, and luxury-offering a rare opportunity to own a truly distinctive home in one of the city's most desirable locations.
Active
Price cut: $45K (9/21)
$580,000
1084 Hubbard St SW, Atlanta, GA 30310
4beds
2,400sqft
Single Family Residence
Built in 2023
5,009 Square Feet Lot
$570,100 Zestimate®
$242/sqft
$-- HOA
What's special
Modern front entrySleek modern fixturesModern linear fireplaceSoaring ceilingsTwo-car garageLuxurious primary suiteWide-plank hardwood floors
- 82 days
- 688
- 81
Zillow last checked:
Listing updated:
Listed by:
Austin Fleury 504-908-1077,
Fleur De Lee Realty
Source: GAMLS,MLS#: 10801149
Facts & features
Interior
Bedrooms & bathrooms
- Bedrooms: 4
- Bathrooms: 4
- Full bathrooms: 3
- 1/2 bathrooms: 1
- Main level bedrooms: 1
Rooms
- Room types: Other
Kitchen
- Features: Kitchen Island, Walk-in Pantry
Heating
- Other
Cooling
- Other
Appliances
- Included: Dishwasher, Disposal, Microwave
- Laundry: Other
Features
- Other, Split Bedroom Plan, Walk-In Closet(s)
- Flooring: Hardwood
- Windows: Double Pane Windows
- Basement: None
- Number of fireplaces: 1
- Common walls with other units/homes: No Common Walls
Interior area
- Total structure area: 2,400
- Total interior livable area: 2,400 sqft
- Finished area above ground: 2,400
- Finished area below ground: 0
Property
Parking
- Total spaces: 4
- Parking features: Garage
- Has garage: Yes
Features
- Levels: Two
- Stories: 2
- Exterior features: Other
- Fencing: Back Yard,Fenced
- Waterfront features: No Dock Or Boathouse
- Body of water: None
Lot
- Size: 5,009 Square Feet
- Features: Other
Details
- Parcel number: 14 008700080827
Construction
Type & style
- Home type: SingleFamily
- Architectural style: Contemporary,Other
- Property subtype: Single Family Residence
Materials
- Wood Siding
- Foundation: Slab
- Roof: Composition
Condition
- New Construction
- New construction: Yes
- Year built: 2023
Utilities & green energy
- Electric: 220 Volts
- Sewer: Public Sewer
- Water: Public
- Utilities for property: Underground Utilities
Green energy
- Energy efficient items: Insulation, Thermostat, Water Heater
Community & HOA
Community
- Features: Near Public Transport, Walk To Schools, Near Shopping
- Security: Smoke Detector(s)
- Subdivision: Pittsburgh
HOA
- Has HOA: No
- Services included: None
Location
- Region: Atlanta
Financial & listing details
- Price per square foot: $242/sqft
- Tax assessed value: $553,700
- Annual tax amount: $9,060
- Date on market: 7/10/2026
- Cumulative days on market: 82 days
- Listing agreement: Exclusive Right To Sell
- Listing terms: Cash,Conventional,FHA,VA Loan
Estimated market value
$570,100
$542,000 - $599,000
$3,716/mo
Price history
| Date | Event | Price |
|---|---|---|
| 9/21/2026 | Price change | $580,000-7.2%$242/sqft |
Source:  GAMLS #10801149 Report a problem GAMLS #10801149 Report a problem | ||
| 9/8/2026 | Price change | $625,000-2.3%$260/sqft |
Source: GAMLS #10801149 Report a problem | ||
| 7/10/2026 | Listed for sale | $640,000+661.9%$267/sqft |
Source: GAMLS #10801149 Report a problem | ||
| 10/27/2020 | Sold | $84,000-1.1%$35/sqft |
Source:  GAMLS #8842619 Report a problem GAMLS #8842619 Report a problem | ||
| 9/4/2020 | Pending sale | $84,900$35/sqft |
Source: Jar House LLC #6769499 Report a problem | ||
| 8/19/2020 | Listed for sale | $84,900+69.8%$35/sqft |
Source: Jar House LLC #6769499 Report a problem | ||
| 8/14/2020 | Sold | $50,000$21/sqft |
Source: Public Record Report a problem | ||
Public tax history
| Year | Property taxes | Tax assessment |
|---|---|---|
| 2025 | $9,061 +460% | $221,480 +460.4% |
| 2024 | $1,618 +28.3% | $39,520 |
| 2023 | $1,261 +15.7% | $39,520 +46.8% |
| 2022 | $1,089 +17.1% | $26,920 +17.2% |
| 2021 | $930 +13.2% | $22,960 +15.7% |
| 2020 | $821 +122.4% | $19,840 +1.8% |
| 2019 | $369 | $19,480 +41.6% |
| 2018 | $369 | $13,760 +168.8% |
| 2017 | $369 +7.5% | $5,120 |
| 2016 | $344 +0.1% | $5,120 |
| 2015 | $343 +5488.1% | $5,120 |
| 2014 | $6 +14.1% | $5,120 +14.3% |
| 2013 | $5 | $4,480 |
| 2012 | $5 -47.4% | $4,480 -45.4% |
| 2011 | $10 -54.3% | $8,200 -55.1% |
| 2010 | $22 -1% | $18,280 |
| 2009 | $23 -64.8% | $18,280 -24.5% |
| 2008 | $64 +5.6% | $24,200 |
| 2007 | $61 +85.7% | $24,200 +14.8% |
| 2005 | $33 +27.8% | $21,080 +10.9% |
| 2004 | $26 | $19,000 |
Find assessor info on the county website
Monthly payment
Est. payment
Payment breakdown
Explore the cost of this home by adjusting the details. Changes won't be saved.Climate risks
Neighborhood: Pittsburgh
Nearby schools
Schools provided by the listing agent
- Elementary: Gideons
- Middle: Sylvan Hills
- High: Carver
Source: GAMLS. This data may not be complete. We recommend contacting the local school district to confirm school assignments for this home.
Similar homes
- $469,0004 bd4 ba2k sqft1689 Derry Ave SW, Atlanta, GA 30310Active

 MLS ID #10854798, Brandon Alexander, Atlanta Communities. GAMLS
 - $499,9004 bd4 ba2.6k sqft772 Cascade Ave SW, Atlanta, GA 30310Active
 MLS ID #10782078, Jennifer Xu, Keller Williams Realty Atlanta North. GAMLS
 - $540,0005 bd4 ba2.5k sqft1521 Sylvan Rd SW, Atlanta, GA 30310Active
 MLS ID #10768388, Laura Mehl, BHHS Georgia Properties. GAMLS
 - $549,0005 bd4 ba3.5k sqft1456 S Gordon St SW, Atlanta, GA 30310Active
 MLS ID #10797439, Alexendria McCullough, Indigo Road Realty Georgia. GAMLS
 - $499,9994 bd3 ba1.8k sqft544 Westmeath Dr SW, Atlanta, GA 30310ActiveMLS ID #10835034, Audrey Ferguson, HomeSmart. GAMLS
- $445,0003 bd3 ba1.6k sqft809 Dill Ave SW, Atlanta, GA 30310ActiveMLS ID #10845088, Kimberly Hollins, 1 Percent Lists Metro Atlanta. GAMLS
- $325,0003 bd3 ba2.7k sqft673 Pearce St SW, Atlanta, GA 30310ActiveMLS ID #10837527, Anhad Chawla, Homesmart Realty Partners. GAMLS
- $589,9004 bd3 ba2.3k sqft1302 Bernard St NW, Atlanta, GA 30314ActiveMLS ID #10845418, Kimberly Haynes, HomeSmart. GAMLS
- $375,0005 bd3 ba2.5k sqft1090 McDaniel St SW, Atlanta, GA 30310ActiveMLS ID #10786337, Russell Allen, Keller Williams Realty. GAMLS
- $490,0003 bd2 ba2k sqft458 W Ontario Ave SW, Atlanta, GA 30310ActiveMLS ID #10807101, Valerie Gonzalez, Keller Williams Realty. GAMLS
- $550,0004 bd4 ba2.4k sqft93 Ollie St NW, Atlanta, GA 30314ActiveMLS ID #10759650, Shicara Gravitt, Keller Williams Realty First Atlanta. GAMLS
- $439,9003 bd2 ba1.6k sqft966 Coleman St, Atlanta, GA 30310New Construction
 MLS ID #7799708, Monique Fair, Realty One Group Terminus. FMLS GA
 - $459,0003 bd3 ba1.7k sqft951 Fern Ave SE #A, Atlanta, GA 30315ActiveMLS ID #10797485, Chuck D Smith, Keller Williams Realty. GAMLS
- $649,9994 bd4 ba2.8k sqft2668 Memorial Dr SE, Atlanta, GA 30317ActiveMLS ID #10796094, Janeen Soler, First United Realty. GAMLS
- $585,0004 bd3 ba2.5k sqft2238 Pinecliff Dr NE, Atlanta, GA 30345ActiveMLS ID #10842939, Shona McNaughton, Homesmart Realty Partners. GAMLS
- $695,0004 bd3 ba2k sqft2170 Memorial Dr SE, Atlanta, GA 30317ActiveMLS ID #10816084, Tanya Demjanec, Atlanta InTown Real Estate. GAMLS
- $615,0003 bd2 ba2.2k sqft2304 Rugby Ln, College Park, GA 30337ActiveMLS ID #10832537, Susan H Ayers, Clickit Realty Inc.. GAMLS
- $409,9004 bd3 ba2.1k sqft2531 Hood Ave NW, Atlanta, GA 30318ActiveMLS ID #10846003, Muhammad Gumanneh, eXp Realty. GAMLS
- $749,5004 bd4 ba2.9k sqft1776 S Gordon St SW, Atlanta, GA 30310ActiveMLS ID #10848105, Janine Reedy, Keller Williams West Atlanta. GAMLS
- $549,9004 bd5 ba1.6k sqft1585 Rock Dam Dr, Atlanta, GA 30317ActiveMLS ID #10822822, Akeen Felder, DreamHomeToday.net. GAMLS
