Discover this must-see Moonstone home. Included features: an inviting covered entry; downstairs bedroom and full bath, a large great room; an alternate kitchen layout offering quartz countertops, 42" cabinets, a refrigerator, a center island and a walk-in pantry; an open dining area; a convenient laundry with a washer and a dryer; a lavish primary suite showcasing a generous walk-in closet and a private bath; an airy loft; a covered patio and a 2-car garage. This home also offers additional windows and vinyl plank flooring in select rooms. Visit today!
Closed
$756,876
1084 Jarupa Drive, Lathrop, CA 95330
4beds
2,630sqft
Single Family Residence
Built in 2025
5,301 Square Feet Lot
$746,000 Zestimate®
$288/sqft
$3,225 Estimated rent
Home value
$746,000
$671,000 - $828,000
$3,225/mo
Zestimate® history
Owner options
List your home for rent
$3,225/mo
Rent Zestimate®
Find your next renter with Zillow Rental Manager. Plus, with online applications, you can quickly screen prospective tenants – for free.
$3,225/mo
Rent Zestimate®
Refinance and save
$4,848/mo
Est. payment
Refinancing to a lower rate could help reduce your monthly payments and save thousands over the life of the loan.
$4,848/mo
Est. payment
Explore your selling options
Work with a Zillow partner agent
Leverage their expertise and Zillow's premium Showcase listings to get your home seen by more buyers.
Get startedList with your own agent
Get your home in front of millions of buyers by listing it on Zillow.
Learn how to do itSell it yourself
Take full control of how buyers see your home on Zillow by listing For Sale by Owner (FSBO).
List your homeWhat's special
Center islandPrivate bathLavish primary suiteGenerous walk-in closetAlternate kitchen layoutQuartz countertopsAiry loft
Zillow last checked:
Listing updated:
Listed by:
Randy Anderson DRE #01842595 888-500-7060,
Richmond American Homes 707-416-2800
Bought with:
Yoana Taseva
Keller Williams Realty
Source: BAREIS,MLS#: 225015255 Originating MLS: Southern Solano County
Originating MLS: Southern Solano CountyFacts & features
Interior
Bedrooms & bathrooms
- Bedrooms: 4
- Bathrooms: 3
- Full bathrooms: 3
Primary bedroom
- Features: Walk-In Closet(s)
Bedroom
- Level: Main,Upper
Primary bathroom
- Features: Low-Flow Toilet(s), Low-Flow Shower(s)
Bathroom
- Features: Low-Flow Toilet(s), Low-Flow Shower(s)
- Level: Main,Upper
Dining room
- Features: Dining/Family Combo
- Level: Main
Family room
- Level: Main
Kitchen
- Features: Island w/Sink
- Level: Main
Living room
- Features: Great Room
Heating
- Central
Cooling
- Central Air
Appliances
- Included: Microwave, Disposal, Dishwasher, Free-Standing Gas Range, Free-Standing Gas Oven
- Laundry: Hookups Only
Features
- Flooring: Carpet
- Windows: Dual Pane Full
- Has basement: No
- Has fireplace: No
Interior area
- Total structure area: 2,630
- Total interior livable area: 2,630 sqft
Property
Parking
- Total spaces: 2
- Parking features: Attached
- Attached garage spaces: 2
Features
- Stories: 2
- Fencing: Wood
Lot
- Size: 5,301 Square Feet
- Features: Sprinklers In Front
Details
- Parcel number: 19220059
- Zoning: Res
- Special conditions: Standard
Construction
Type & style
- Home type: SingleFamily
- Property subtype: Single Family Residence
Materials
- Wood, Frame
- Foundation: Concrete
- Roof: Cement
Condition
- New Construction
- New construction: Yes
- Year built: 2025
Utilities & green energy
- Electric: Other
- Sewer: Sewer in Street
- Water: Public
- Utilities for property: Public, Sewer Connected
Green energy
- Energy efficient items: Cooling, Appliances
Community & HOA
Community
- Security: Fire Suppression System, Smoke Detector(s), Carbon Monoxide Detector(s)
HOA
- Has HOA: No
Location
- Region: Lathrop
Financial & listing details
- Price per square foot: $288/sqft
- Tax assessed value: $535,292
- Annual tax amount: $9,272
- Date on market: 2/8/2025
Price history
| Date | Event | Price |
|---|---|---|
| 3/28/2025 | Sold | $756,876$288/sqft |
Source:  BAREIS #225015255 Report a problem BAREIS #225015255 Report a problem | ||
| 3/4/2025 | Pending sale | $756,876$288/sqft |
Source: BAREIS #225015255 Report a problem | ||
| 2/26/2025 | Price change | $756,876-4.4%$288/sqft |
Source:  Richmond Homes Report a problem Richmond Homes Report a problem | ||
| 2/8/2025 | Listed for sale | $791,876$301/sqft |
Source: BAREIS #225015255 Report a problem | ||
Public tax history
| Year | Property taxes | Tax assessment |
|---|---|---|
| 2025 | $9,272 +67.1% | $535,292 +128.2% |
| 2024 | $5,548 +76.5% | $234,600 +4020.8% |
| 2023 | $3,144 +11.7% | $5,693 +2% |
| 2022 | $2,815 | $5,582 |
Find assessor info on the county website
Neighborhood: 95330
Nearby homes
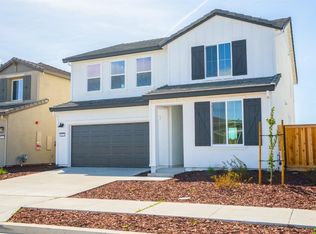
- $707,5004 bd3 ba2.3k sqft1072 Jarupa Dr, Lathrop, CA 95330Sold
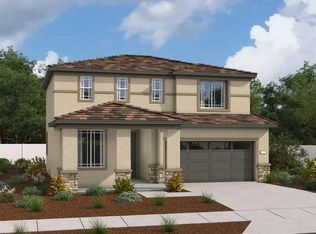
- $689,4044 bd3 ba1.8k sqft1096 Jarupa Dr, Lathrop, CA 95330Sold
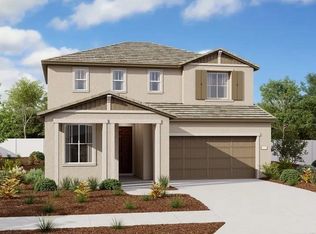
- $677,6564 bd3 ba1.8k sqft1060 Jarupa Dr, Lathrop, CA 95330Sold

- $759,9254 bd3 ba2.3k sqft1108 Jarupa Dr, Lathrop, CA 95330Sold
- $657,000-- bd-- ba-- sqft1077 Carson River Ct, Lathrop, CA 95330Sold
- $765,0005 bd3 ba2.6k sqft1065 Carson River Ct, Lathrop, CA 95330Sold
- $648,7474 bd2 ba1.7k sqft1071 Jarupa Dr, Lathrop, CA 95330Sold
- $682,7704 bd3 ba1.8k sqft1089 Carson River Ct, Lathrop, CA 95330Sold
Nearby schools
GreatSchools rating
- 3/10Joseph Widmer, Jr., Elementary SchoolGrades: K-8Distance: 2.1 mi
- 6/10Lathrop High SchoolGrades: 9-12Distance: 0.5 mi
Schools provided by the listing agent
- District: Manteca Unified
Source: BAREIS. This data may not be complete. We recommend contacting the local school district to confirm school assignments for this home.
Get a cash offer in 3 minutes
Find out how much your home could sell for in as little as 3 minutes with a no-obligation cash offer.
Estimated market value
$746,000
Get a cash offer in 3 minutes
Find out how much your home could sell for in as little as 3 minutes with a no-obligation cash offer.
Estimated market value
$746,000
- California
- San Joaquin County
- Lathrop
- 95330
- 1084 Jarupa Drive
Nearby cities
Nearby zip codes
Other Lathrop Topics
