Skip main navigation
Sold
  • $415,000

    1084 Kings Ct, Canton, MI 48188

    3beds
    2,599sqft
    Single Family Residence
    Built in 1978
    0.26 Acres Lot
    $433,400 Zestimate®
    $160/sqft
    $3,009 Estimated rent

    Home value

    $433,400

    $390,000 - $485,000

    $3,009/mo

    Zestimate® history
    Loading
    Loading...

    Owner options

    List your home for rent

    $3,009/mo

    Rent Zestimate®

    Find your next renter with Zillow Rental Manager. Plus, with online applications, you can quickly screen prospective tenants – for free.

    Learn more

    $3,009/mo

    Rent Zestimate®

    Refinance and save

    $2,870/mo

    Est. payment

    Refinancing to a lower rate could help reduce your monthly payments and save thousands over the life of the loan.

    See today's rates

    $2,870/mo

    Est. payment

    Explore your selling options

    Work with a Zillow partner agent

    Leverage their expertise and Zillow's premium Showcase listings to get your home seen by more buyers.

    Get started

    List with your own agent

    Get your home in front of millions of buyers by listing it on Zillow.

    Learn how to do it

    Sell it yourself

    Take full control of how buyers see your home on Zillow by listing For Sale by Owner (FSBO).

    List your home

    What's special

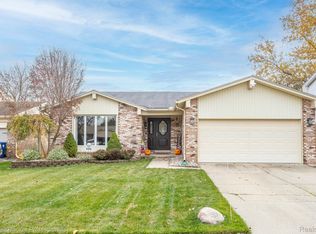
    You are going to LOVE this 3 Bed/2.5 Bath colonial on a premium cul-de-sac homesite (backing to Kingsway Park) in highly desirable Cherry Hill Orchard community! Showcasing over 2600 sq.ft. of living space (including 700 in the lower level), there is truly a space for everyone in your family. Highlights include the family/flex room which connects to the dining room, a nicely sized kitchen with white cabinetry, hardwood flooring, granite countertops, a tile backsplash, a large area for a dining table, and it steps down to the incredible family room with vaulted ceiling, custom wainscoting, a gas fireplace with brick from the mantle to the ceiling, and doors leading out the the deck. The first floor laundry room has a pedestal sink, and tile flooring that goes halfway up the wall. The hal bath also has custom tilework on the floor and wall, hardwood flooring and a pedestal sink. The Primary bedroom is generously sized, has French doors leading in, and a cool barn door entrance to the walk in closet with tile flooring. The two additional upstairs bedrooms are quite large and have walk-in closets! The main bathroom is updated with dual sinks, granite countertops, tile flooring, and a large spa tub/shower combo with wall to wall custom laid tile. The finished lower level is fantastic and includes a stone bar, built in cabinetry, a recreation room, and a full bathroom. Nicely landscaped, the fully fenced backyard is deep and backs to the park, and has an attached overhang that is ideal for play on hot summer days. This community has two parks, and sits on a phenomenal location that is close to everything! Upgrades include a newer roof (2023), water heater (2023) and carpeting.

    Zillow last checked:

    Listing updated:

    Listed by:

    Julie Picknell 734-395-8383,

    The Charles Reinhart Company

    Bought with:

    Jim Shaffer

    Source: MichRIC,MLS#: 25011561MLS Logo

    Facts & features

    Interior

    Bedrooms & bathrooms
    • Bedrooms: 3
    • Bathrooms: 3
    • Full bathrooms: 2
    • 1/2 bathrooms: 1
    Heating
    • Forced Air
    Cooling
    • Central Air
    Appliances
    • Included: Dishwasher, Disposal, Dryer, Microwave, Oven, Refrigerator, Washer
    • Laundry: Laundry Room, Main Level
    Features
    • Eat-in Kitchen
    • Flooring: Carpet, Tile, Wood
    • Basement: Full
    • Number of fireplaces: 1
    • Fireplace features: Family Room
    Interior area
    • Total structure area: 1,899
    • Total interior livable area: 2,599 sqft
    • Finished area below ground: 0

    Property

    Parking
    • Total spaces: 2
    • Parking features: Garage Faces Front, Garage Door Opener, Attached
    • Garage spaces: 2
    Features
    • Stories: 2
    Lot
    • Size: 0.26 Acres
    • Dimensions: 81 x 145
    • Features: Cul-De-Sac
    Details
    • Parcel number: 71090010093000
    • Zoning description: R-5

    Construction

    Type & style
    • Home type: SingleFamily
    • Architectural style: Colonial
    • Property subtype: Single Family Residence
    Materials
    • Brick, Vinyl Siding
    • Roof: Asphalt,Shingle
    Condition
    • New construction: No
    • Year built: 1978

    Utilities & green energy

    • Sewer: Public Sewer
    • Water: Public
    • Utilities for property: Natural Gas Connected, Cable Connected

    Community & neighborhood

    Location
    • Region: Canton
    • Subdivision: Cherry Hill Orchards

    Other

    Other facts
    • Listing terms: Cash,FHA,VA Loan,Conventional

    Price history

    DateEventPrice
    4/23/2025Sold$415,000+6.4%$160/sqft
    Source: MichRIC #25011561 Report a problem
    4/1/2025Contingent$389,900$150/sqft
    Source: MichRIC #25011561 Report a problem
    3/30/2025Listed for sale$389,900+47.1%$150/sqft
    Source: MichRIC #25011561 Report a problem
    5/9/2019Sold$265,000+2%$102/sqft
    Source: Public Record Report a problem
    3/26/2019Listed for sale$259,900+100.1%$100/sqft
    Source: Landmark Realty #219025003 Report a problem
    8/23/1994Sold$129,888$50/sqft
    Source: Public Record Report a problem

    Public tax history

    YearProperty taxesTax assessment
    2025-- $170,100 +11.1%
    2024-- $153,100 +6.6%
    2023-- $143,600 +5%
    2022-- $136,800 +7.7%
    2021-- $127,020 +0%
    2020$5,266 +47%$127,000 +6.4%
    2019$3,582 $119,330 0%
    2018$3,582 $119,380 +3.4%
    2017-- $115,500 +5.2%
    2016$3,078 $109,800 +10.8%
    2015$3,078 -63.9%$99,070 +11.7%
    2013$8,538 +177.4%$88,690 -1%
    2010$3,078 $89,580 -10.4%
    2009-- $99,940 -6.3%
    2008-- $106,710 -9%
    2007-- $117,230 +9.2%
    2005-- $107,380 +5.5%
    2003$748 -66.8%$101,780 +43.6%
    2001$2,253 +4.2%$70,861 +3.2%
    2000$2,163 $68,664

    Find assessor info on the county website

    Neighborhood: 48188

    Nearby schools

    GreatSchools rating
    Schools provided by the listing agent
    • Elementary: Field Elementary School
    • Middle: Liberty Middle School
    • High: Canton High School

    Source: MichRIC. This data may not be complete. We recommend contacting the local school district to confirm school assignments for this home.

    Get a cash offer in 3 minutes
    Find out how much your home could sell for in as little as 3 minutes with a no-obligation cash offer.
    Estimated market value
    $433,400
    Get a cash offer in 3 minutes
    Find out how much your home could sell for in as little as 3 minutes with a no-obligation cash offer.
    Estimated market value
    $433,400