Location! Location! Highly sought after Brick Ranch in the Summerdale Allotment (Perry Twp/Massillon OH). Ideal starter home or investment property, priced to sell with major improvements already completed! In 2024 the property was enhanced with a new blacktop driveway, new front windows, an updated kitchen featuring new stainless steel appliances and countertops, an updated bathroom and a newly installed brick patio with privacy fence. In 2023 updates included: a new roof, an updated electrical panel with a new service line from the weatherhead, new lighting and plumbing fixtures, a new hot water heater, a new shower and some new flooring. Three bedrooms and two full bathrooms with a partially finished lower level adding valuable extra living space. You will love the mid century original hard wood floors and fresh paint throughout. Gorgeous park-like backyard with a large storage barn and an attached two-car garage featuring glazed tile walls. Aqua Water with Massillon. Hurry...this won't last!
Closed
$239,900
1084 Marion Ave NW, Massillon, OH 44646
3beds
1,848sqft
Single Family Residence
Built in 1960
0.39 Acres Lot
$243,500 Zestimate®
$130/sqft
$1,769 Estimated rent
Home value
$243,500
$219,000 - $273,000
$1,769/mo
Zestimate® history
Owner options
List your home for rent
$1,769/mo
Rent Zestimate®
Find your next renter with Zillow Rental Manager. Plus, with online applications, you can quickly screen prospective tenants – for free.
$1,769/mo
Rent Zestimate®
Refinance and save
$1,623/mo
Est. payment
Refinancing to a lower rate could help reduce your monthly payments and save thousands over the life of the loan.
$1,623/mo
Est. payment
Explore your selling options
Work with a Zillow partner agent
Leverage their expertise and Zillow's premium Showcase listings to get your home seen by more buyers.
Get startedList with your own agent
Get your home in front of millions of buyers by listing it on Zillow.
Learn how to do itSell it yourself
Take full control of how buyers see your home on Zillow by listing For Sale by Owner (FSBO).
List your homeWhat's special
Brick ranchThree bedroomsLarge storage barnUpdated bathroomFresh paint throughoutUpdated kitchenNew front windows
Zillow last checked:
Listing updated:
Listed by:
Terri A Macioce 330-936-3396 Tmacioce@CutlerHomes.com,
Cutler Real Estate
Bought with:
Jaren T Fink, 2019002906
RE/MAX Infinity
Source: MLS Now,MLS#: 5188085 Originating MLS: Stark Trumbull Area REALTORS
Originating MLS: Stark Trumbull Area REALTORSFacts & features
Interior
Bedrooms & bathrooms
- Bedrooms: 3
- Bathrooms: 2
- Full bathrooms: 2
- Main level bathrooms: 1
- Main level bedrooms: 3
Heating
- Forced Air, Gas
Cooling
- Central Air
Appliances
- Included: Built-In Oven, Cooktop, Dishwasher, Refrigerator
Features
- Built-in Features
- Basement: Full,Partially Finished
- Number of fireplaces: 2
- Fireplace features: Living Room, Recreation Room
Interior area
- Total structure area: 1,848
- Total interior livable area: 1,848 sqft
- Finished area above ground: 1,232
- Finished area below ground: 616
Property
Parking
- Total spaces: 2
- Parking features: Asphalt, Attached, Garage Faces Front, Garage, Garage Door Opener
- Attached garage spaces: 2
Features
- Levels: One
- Stories: 1
- Patio & porch: Patio
- Fencing: Privacy,Wood
Lot
- Size: 0.39 Acres
- Features: Back Yard, Landscaped, Few Trees
Details
- Additional structures: Outbuilding, Storage
- Parcel number: 04303773
Construction
Type & style
- Home type: SingleFamily
- Architectural style: Ranch
- Property subtype: Single Family Residence
Materials
- Brick
- Foundation: Block
- Roof: Asphalt,Shingle
Condition
- Year built: 1960
Utilities & green energy
- Sewer: Public Sewer
- Water: Public
Community & HOA
Community
- Subdivision: Summerdale
HOA
- Has HOA: No
Location
- Region: Massillon
Financial & listing details
- Price per square foot: $130/sqft
- Tax assessed value: $181,700
- Annual tax amount: $3,307
- Date on market: 2/20/2026
- Cumulative days on market: 38 days
Price history
| Date | Event | Price |
|---|---|---|
| 3/30/2026 | Sold | $239,900-4%$130/sqft |
Source:  MLS Now #5188085 Report a problem MLS Now #5188085 Report a problem | ||
| 3/9/2026 | Pending sale | $249,900$135/sqft |
Source:  Cutler Real Estate #5188085 Report a problem Cutler Real Estate #5188085 Report a problem | ||
| 3/9/2026 | Contingent | $249,900$135/sqft |
Source: MLS Now #5188085 Report a problem | ||
| 2/20/2026 | Listed for sale | $249,900-3.8%$135/sqft |
Source: MLS Now #5188085 Report a problem | ||
| 12/8/2025 | Listing removed | $259,900$141/sqft |
Source: MLS Now #5168726 Report a problem | ||
| 11/22/2025 | Price change | $259,900-3.7%$141/sqft |
Source: MLS Now #5168726 Report a problem | ||
| 11/10/2025 | Price change | $269,900-3.6%$146/sqft |
Source: MLS Now #5168726 Report a problem | ||
| 10/31/2025 | Listed for sale | $279,900$151/sqft |
Source: MLS Now #5168726 Report a problem | ||
| 10/26/2025 | Listing removed | -- |
Source: Owner Report a problem | ||
| 10/23/2025 | Listed for sale | $279,900+86.6%$151/sqft |
Source: Owner Report a problem | ||
| 12/15/2022 | Sold | $150,000-9%$81/sqft |
Source: MLS Now #4420282 Report a problem | ||
| 12/1/2022 | Pending sale | $164,900$89/sqft |
Source: MLS Now #4420282 Report a problem | ||
| 11/1/2022 | Listed for sale | $164,900$89/sqft |
Source: MLS Now #4420282 Report a problem | ||
Public tax history
| Year | Property taxes | Tax assessment |
|---|---|---|
| 2024 | $3,022 +13.6% | $63,600 +22.6% |
| 2023 | $2,659 -0.5% | $51,880 |
| 2022 | $2,673 +15.4% | $51,880 |
| 2021 | $2,316 +38% | $51,880 +22.4% |
| 2020 | $1,679 | $42,390 |
| 2019 | $1,679 | $42,390 |
| 2018 | $1,679 +6.7% | $42,390 +11.7% |
| 2017 | $1,574 -0.5% | $37,950 |
| 2016 | $1,582 -0.9% | $37,950 |
| 2015 | $1,596 | $37,950 +4.4% |
| 2014 | $1,596 +118.5% | $36,340 |
| 2013 | $731 | $36,340 |
| 2012 | -- | $36,340 -8.8% |
| 2011 | -- | $39,830 +0.3% |
| 2010 | -- | $39,730 |
| 2009 | $1,495 +1.1% | -- |
| 2008 | $1,479 +1% | -- |
| 2007 | $1,465 -14.8% | -- |
| 2005 | $1,720 -0.1% | -- |
| 2004 | $1,722 +1.2% | -- |
| 2003 | $1,701 +10.6% | -- |
| 2002 | $1,538 +2.2% | -- |
| 2001 | $1,505 -1.4% | -- |
| 2000 | $1,526 | -- |
Find assessor info on the county website
Neighborhood: 44646
Nearby homes
- $299,0003 bd3 ba1.9k sqft1088 Marion Ave NW, Massillon, OH 44646Off Market
- $290,0003 bd2 ba1.7k sqft1078 Marion Ave NW, Massillon, OH 44646Sold

- $199,9003 bd2 ba1.4k sqft1052 Pheasant Grove Ave NW, Massillon, OH 44646Pending
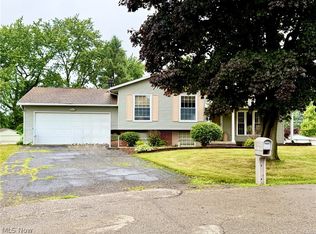
- $268,4004 bd2 ba2.5k sqft1094 Marion Ave NW, Massillon, OH 44646Off Market
- $238,1004 bd2 ba1k sqft1070 Marion Ave NW, Massillon, OH 44646Off Market
- $218,8003 bd1 ba1.6k sqft1043 Pheasant Grove Ave NW, Massillon, OH 44646Off Market
- $18,400-- bd-- ba-- sqft1077 Marion Ave NW, Massillon, OH 44646Off Market
- $327,4003 bd3 ba2.2k sqft1085 Marion Ave NW, Massillon, OH 44646Off Market
Nearby schools
GreatSchools rating
- 8/10Watson Elementary SchoolGrades: K-4Distance: 0.8 mi
- 8/10Edison Middle SchoolGrades: 7-8Distance: 1.7 mi
- 6/10Perry High SchoolGrades: 9-12Distance: 1.6 mi
Schools provided by the listing agent
- District: Perry LSD Stark- 7614
Source: MLS Now. This data may not be complete. We recommend contacting the local school district to confirm school assignments for this home.
Get a cash offer in 3 minutes
Find out how much your home could sell for in as little as 3 minutes with a no-obligation cash offer.
Estimated market value
$243,500
Get a cash offer in 3 minutes
Find out how much your home could sell for in as little as 3 minutes with a no-obligation cash offer.
Estimated market value
$243,500
- Ohio
- Stark County
- Massillon
- 44646
- 1084 Marion Ave NW
Nearby cities
Nearby zip codes
Other Massillon Topics
