Rare modern ranch in the highly sought-after Forest Hills School District! Enjoy the ease of one-floor living with newer hardwood floors throughout the main living areas and brand-new carpet in all three bedrooms. The beautifully updated kitchen features contemporary countertops, a tile backsplash, recessed lighting, and opens to the inviting family room with a fireplace and custom built-ins. The spacious primary suite offers a walk-in closet and a stunning remodeled en suite with dual vanities and an oversized walk-in shower. Relax year-round in the stunning vaulted sunroom, where expansive screened walls frame picturesque views of the backyard. The soaring ceiling, ceramic tile flooring, and seamless connection to the deck create the perfect space for entertaining or unwinding while enjoying the outdoors without the bugs. First-floor laundry, a large basement, and a two-car garage complete this exceptional home.
Pending
$439,000
1084 Markley Rd, Cincinnati, OH 45230
3beds
1,801sqft
:
Get pre-qualified$3,204/mo
Single Family Residence
Built in 1991
10,846 Square Feet Lot
$423,900 Zestimate®
$244/sqft
$-- HOA
What's special
Soaring ceilingTwo-car garageContemporary countertopsFirst-floor laundrySpacious primary suiteRecessed lightingStunning vaulted sunroom
- 3 days |
- 416 |
- 27 |
Zillow last checked:
Listing updated:
Listed by:
Shawn Bosse 513-488-3437,
Coldwell Banker Realty 513-474-5000
Source: Cincy MLS,MLS#: 1883048 Originating MLS: Cincinnati Area Multiple Listing Service
Originating MLS: Cincinnati Area Multiple Listing Service
Facts & features
Interior
Bedrooms & bathrooms
- Bedrooms: 3
- Bathrooms: 2
- Full bathrooms: 2
Primary bedroom
- Features: Bath Adjoins, Walk-In Closet(s), Wall-to-Wall Carpet
- Level: First
- Area: 192
- Dimensions: 12 x 16
Bedroom 2
- Level: First
- Area: 132
- Dimensions: 11 x 12
Bedroom 3
- Level: First
- Area: 120
- Dimensions: 12 x 10
Bedroom 4
- Area: 0
- Dimensions: 0 x 0
Bedroom 5
- Area: 0
- Dimensions: 0 x 0
Primary bathroom
- Features: Shower, Tile Floor, Double Vanity
Bathroom 1
- Features: Full
- Level: First
Bathroom 2
- Features: Full
- Level: First
Dining room
- Features: Chandelier, Wood Floor
- Level: First
- Area: 132
- Dimensions: 12 x 11
Family room
- Features: Fireplace, Wood Floor
- Area: 182
- Dimensions: 13 x 14
Kitchen
- Features: Pantry, Eat-in Kitchen, Wood Cabinets, Wood Floor, Marble/Granite/Slate
- Area: 252
- Dimensions: 21 x 12
Living room
- Features: Bookcases, Walkout, Fireplace, Wood Floor
- Area: 210
- Dimensions: 14 x 15
Office
- Area: 0
- Dimensions: 0 x 0
Heating
- Forced Air, Gas
Cooling
- Central Air
Appliances
- Included: Dishwasher, Oven/Range, Refrigerator, Gas Water Heater
Features
- Ceiling Fan(s)
- Windows: Vinyl
- Basement: Full,Concrete,Unfinished
- Fireplace features: Family Room, Living Room
Interior area
- Total structure area: 1,801
- Total interior livable area: 1,801 sqft
Property
Parking
- Total spaces: 2
- Parking features: Driveway
- Attached garage spaces: 2
- Has uncovered spaces: Yes
Features
- Levels: One
- Stories: 1
- Patio & porch: Deck, Porch
- Fencing: Wood
Lot
- Size: 10,846 Square Feet
- Dimensions: 95 x 141
Details
- Parcel number: 5000271023300
- Zoning description: Residential
Construction
Type & style
- Home type: SingleFamily
- Architectural style: Ranch
- Property subtype: Single Family Residence
Materials
- Brick
- Foundation: Concrete Perimeter
- Roof: Shingle
Condition
- New construction: No
- Year built: 1991
Utilities & green energy
- Gas: Natural
- Sewer: Public Sewer
- Water: Public
Community & HOA
HOA
- Has HOA: No
Location
- Region: Cincinnati
Financial & listing details
- Price per square foot: $244/sqft
- Annual tax amount: $7,178
- Date on market: 7/29/2026
- Listing terms: No Special Financing
Estimated market value
$423,900
$403,000 - $445,000
$2,239/mo
Price history
| Date | Event | Price |
|---|---|---|
| 8/1/2026 | Pending sale | $439,000$244/sqft |
Source:  Cincy MLS #1883048 Report a problem Cincy MLS #1883048 Report a problem | ||
| 7/29/2026 | Listed for sale | $439,000$244/sqft |
Source: Cincy MLS #1883048 Report a problem | ||
Public tax history
| Year | Property taxes | Tax assessment |
|---|---|---|
| 2024 | $6,976 +5.1% | $114,807 |
| 2023 | $6,636 +21.5% | $114,807 +36.5% |
| 2022 | $5,462 +1.3% | $84,119 |
| 2021 | $5,395 | $84,119 |
| 2020 | $5,395 -0.1% | $84,119 +3% |
| 2019 | $5,403 +6% | $81,669 |
| 2018 | $5,095 | $81,669 0% |
| 2017 | $5,095 -2.6% | $81,670 -3.2% |
| 2016 | $5,232 | $84,368 |
| 2015 | $5,232 -0.1% | $84,368 |
| 2014 | $5,235 +7.9% | $84,368 +2% |
| 2013 | $4,854 -0.3% | $82,716 |
| 2012 | $4,868 +8% | $82,716 |
| 2011 | $4,509 -2.2% | $82,716 -5.7% |
| 2010 | $4,610 +2.4% | $87,707 |
| 2009 | $4,504 +2.3% | $87,707 |
| 2008 | $4,403 +8% | $87,707 +4% |
| 2007 | $4,079 +7% | $84,333 +6.2% |
| 2006 | $3,813 +11.3% | $79,380 |
| 2005 | $3,426 +15% | $79,380 +27.3% |
| 2003 | $2,978 -0.5% | $62,370 |
| 2002 | $2,994 +11.4% | $62,370 +9.6% |
| 2001 | $2,687 +3.3% | $56,910 |
| 2000 | $2,601 | $56,910 |
Find assessor info on the county website
Monthly payment
Est. payment
Payment breakdown
Explore the cost of this home by adjusting the details. Changes won't be saved.Climate risks
Neighborhood: Forestville
Nearby schools
GreatSchools rating
- 7/10Ayer Elementary SchoolGrades: K-6Distance: 2 mi
- 9/10Nagel Middle SchoolGrades: 7-8Distance: 1.7 mi
- 8/10Anderson High SchoolGrades: 9-12Distance: 0.5 mi
- $487,7004 bd4 ba2.2k sqft1076 Markley Rd, Cincinnati, OH 45230Off Market
- $485,0003 bd3 ba2.6k sqft7304 English Garden Ln, Cincinnati, OH 45230Sold

- $625,400-- bd3 ba1.8k sqft7300 English Garden Ln, Cincinnati, OH 45230Off Market
- $432,1003 bd3 ba-- sqft7300 English Garden Ln, Anderson Twp, OH 45230Off Market
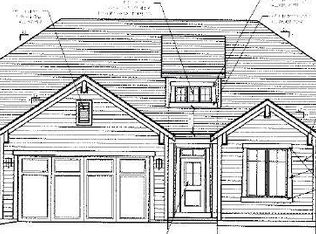
- $688,7005 bd4 ba2.7k sqft7308 English Garden Ln, Cincinnati, OH 45230Off Market
- $691,4005 bd4 ba3.8k sqft7308 English Garden Ln, Anderson Twp, OH 45230Off Market
- $421,9004 bd2 ba2k sqft1071 Stratford Hill Dr, Cincinnati, OH 45230Off Market
- $718,0004 bd3 ba2.7k sqft7194 Glenvalley Dr #3, Anderson Township, OH 45230Off Market
A local agent can set up tours, give advice and negotiate with sellers.
A local lender can help you make sure your offer is ready when you are.
Similar homes
- $450,0004 bd4 ba2.1k sqft8592 Sunmont Dr, Cincinnati, OH 45255For Sale

 MLS ID #1885864, Dianna J. Shelton, Coldwell Banker Realty. Cincy MLS
 - $540,0004 bd3 ba2k sqft2678 Royalwoods Ct, Cincinnati, OH 45244For Sale
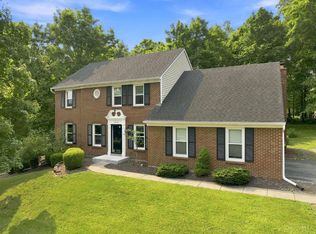 MLS ID #1888684, Lora E Allen, RE/MAX Victory + Affiliates. Cincy MLS
 - $360,0003 bd4 ba2k sqft830 Sunderland Dr, Cincinnati, OH 45255For Sale
 MLS ID #1887898, Beth A. Wessling, Comey & Shepherd. Cincy MLS
 - $367,9003 bd3 ba2k sqft3390 Miljoie Dr, Cincinnati, OH 45244For Sale
 MLS ID #1888217, Scott Fogt, Berkshire Hathaway HomeService. Cincy MLS
 - $395,0003 bd2 ba1.3k sqft10650 Pippin Rd, Cincinnati, OH 45231For SaleMLS ID #1888636, Teresa A Valentino, Comey & Shepherd. Cincy MLS
- $319,0004 bd2 ba1.8k sqft7064 Monongahela Dr, Cincinnati, OH 45244For SaleMLS ID #1888637, Jennifer Sarver, Comey & Shepherd. Cincy MLS
- $445,0004 bd3 ba2k sqft4969 Cinnamon Ct, Cincinnati, OH 45244For SaleMLS ID #1887511, Danielle Sears, Sibcy Cline, Inc.. Cincy MLS
- $430,0004 bd3 ba2k sqft8407 Lakevalley Dr, Cincinnati, OH 45247For SaleMLS ID #1888815, Michael R Waggoner, Keller Williams Advisors. Cincy MLS
- $349,9003 bd4 ba1.7k sqft1353 Crotty Ct, Cincinnati, OH 45255For SaleMLS ID #1886059, Furkat Bazarov, eXp Realty. Cincy MLS
- $350,0003 bd3 ba1.5k sqft1263 Glen Haven Ln, Batavia, OH 45103For SaleMLS ID #1888420, Diane D Gillespie, Coldwell Banker Realty. Cincy MLS
- $439,5004 bd3 ba2.2k sqft300 Katiebud Dr, Cincinnati, OH 45238For SaleMLS ID #1880520, Chad Warman, Keller Williams Seven Hills Re. Cincy MLS
- $309,0003 bd3 ba1.4k sqft14 Hillside Ave, Wilder, KY 41071For SaleMLS ID #645196, M. Douglas Spitz, Coldwell Banker Realty. NKMLS
- $349,9004 bd3 ba1.9k sqft4077 McLean Dr, Cincinnati, OH 45255For SaleMLS ID #1883749, Kimberly Louis, RE/MAX Preferred Group. Cincy MLS
- $310,0003 bd3 ba1.3k sqft3923 Little Creek Dr, Amelia, OH 45102For SaleMLS ID #1888779, Tressa K. Ellis, T. Ellis Agency. Cincy MLS
- $449,9003 bd3 ba2.2k sqft1207 Isis Ave, Cincinnati, OH 45208For SaleMLS ID #1884703, Rick J Finn, Coldwell Banker Realty. Cincy MLS
- $399,9004 bd3 ba2.2k sqft320 Parktrail Ln, Cincinnati, OH 45238For SaleMLS ID #1888067, Monica Roberts, Coldwell Banker Realty. Cincy MLS
- $465,0004 bd4 ba2.6k sqft309 E Stoneridge Dr, Milford, OH 45150For SaleMLS ID #1887601, Michael D Moore, eXp Realty. Cincy MLS
- $425,0003 bd2 ba1.8k sqft3576 Bootjack Corner Rd, Williamsburg, OH 45176For SaleMLS ID #1883271, Debbie L Rentrop, Plum Tree Realty. Cincy MLS
- $399,9004 bd3 ba2.1k sqft5702 Desertgold Dr, Cincinnati, OH 45247For SaleMLS ID #1888600, Chasity R. Powers, Sibcy Cline, Inc.. Cincy MLS
- $440,0004 bd3 ba2.3k sqft9011 Revere Run, West Chester, OH 45069For SaleMLS ID #1887869, Kathy K Landstra, Sibcy Cline, Inc.. Cincy MLS
