Skip main navigation
For sale
  • Price cut: $25K (6/29)
    $525,000

    1084 Merry Elm Ln, La Plata, MD 20646

    5beds
    2,925sqft
    : 
    $3,556/mo
    Get pre-qualified
    Single Family Residence
    Built in 2024
    8,712 Square Feet Lot
    $524,500 Zestimate®
    $179/sqft
    $107/mo HOA

    What's special

    Loft areaLarge walk-in closetTwo-car garageLarge walk-in corner pantryGranite island with seatingStainless-steel appliancesFive bedrooms
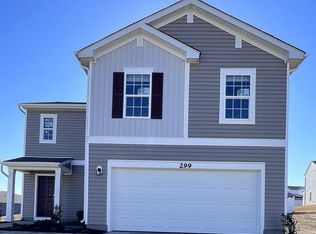
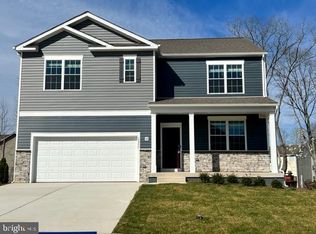
    SHORTSALE - THIS PRICE IS A STEAL . call for details. This beautifully maintained luxury DR Horton home, built in 2024 with the Hayden floor plan, is a must-see. Situated on a peaceful cul-de-sac, it offers five bedrooms, three bathrooms, a flex room, a basement, and a two-car garage. The spacious, open-concept living room seamlessly connects to the eat-in kitchen and casual dining area, featuring a granite island with seating, a large walk-in corner pantry, and stainless-steel appliances. The first floor also includes a roomy bedroom and a full bathroom, perfect for use as an office or flex space. Upstairs, the generous owner's suite provides a tranquil retreat with a large walk-in closet and a luxurious oversized bathtub, while four additional bedrooms, a loft area, and a conveniently located laundry room offer ample living space. The basement houses a finished rec room and customizable flex space. Equipped with smart home technology, including keyless entry, a video doorbell, and a programmable thermostat accessible via smartphone, the home ensures modern comfort. The expansive backyard, ideal for outdoor entertaining and gardening, features a beautifully crafted deck and fence. Don’t miss the chance to make this stunning home yours!
    96 days
    |
    555
    |
    28
    |

    Zillow last checked:

    Listing updated:

    Listed by:

    Samuel Cooper 202-815-4715,

    Coachmen Properties, LLC (800) 878-9413

    Source: Bright MLS,MLS#: MDCH2053670MLS Logo

      Facts & features

      Interior

      Bedrooms & bathrooms
      • Bedrooms: 5
      • Bathrooms: 3
      • Full bathrooms: 3
      • Main level bathrooms: 1
      • Main level bedrooms: 1
      Rooms
      • Room types: Bedroom 4, Bedroom 1, Bathroom 1, Bathroom 2
      Bedroom 1
      • Level: Main
      Bedroom 4
      • Level: Upper
      Bathroom 1
      • Level: Main
      Bathroom 2
      • Level: Upper
      Heating
      • Central
      Cooling
      • Central Air, Electric
      Appliances
      • Included: Gas Water Heater
      Features
      • Basement: Partially Finished
      • Has fireplace: No
      Interior area
      • Total structure area: 2,925
      • Total interior livable area: 2,925 sqft
      • Finished area above ground: 2,925

      Property

      Parking
      • Total spaces: 2
      • Parking features: Built In, Attached
      • Attached garage spaces: 2
      Accessibility
      • Accessibility features: None
      Features
      • Levels: Three
      • Stories: 3
      • Pool features: None
      Lot
      • Size: 8,712 Square Feet
      Details
      • Additional structures: Above Grade
      • Parcel number: 0901361973
      • Zoning: RESEIDENTIAL
      • Special conditions: Third Party Approval

      Construction

      Type & style
      • Home type: SingleFamily
      • Architectural style: Colonial
      • Property subtype: Single Family Residence
      Materials
      • Aluminum Siding
      • Foundation: Other
      Condition
      • New construction: No
      • Year built: 2024

      Utilities & green energy

      • Sewer: Public Sewer
      • Water: Public

      Community & HOA

      Community
      • Subdivision: Pine Grove
      HOA
      • Has HOA: Yes
      • HOA fee: $107 monthly
      Location
      • Region: La Plata

      Financial & listing details

      • Price per square foot: $179/sqft
      • Tax assessed value: $520,400
      • Annual tax amount: $3,682
      • Date on market: 4/18/2026
      • Listing agreement: Exclusive Right To Sell
      • Listing terms: VA Loan,FHA,Conventional,Cash
      • Ownership: Fee Simple

        Estimated market value

        $524,500

        $498,000 - $551,000

        $4,075/mo

        Price history

        DateEventPrice
        7/20/2026Listed for sale$525,000$179/sqft
        Source: Bright MLS #MDCH2053670 Report a problem
        7/5/2026Contingent$525,000$179/sqft
        Source: Bright MLS #MDCH2053670 Report a problem
        6/29/2026Price change$525,000-4.5%$179/sqft
        Source: Bright MLS #MDCH2053670 Report a problem
        6/8/2026Price change$550,000-6.8%$188/sqft
        Source: Bright MLS #MDCH2053670 Report a problem
        5/12/2026Price change$590,000-1.7%$202/sqft
        Source: Bright MLS #MDCH2053670 Report a problem
        5/4/2026Price change$600,000-3.2%$205/sqft
        Source: Bright MLS #MDCH2053670 Report a problem
        4/18/2026Listed for sale$620,000-0.5%$212/sqft
        Source: Bright MLS #MDCH2053670 Report a problem
        4/15/2026Listing removed$623,000$213/sqft
        Source: Bright MLS #MDCH2051982 Report a problem
        3/3/2026Listed for sale$623,000+5.9%$213/sqft
        Source: Bright MLS #MDCH2051982 Report a problem
        6/17/2024Sold$588,115+0.2%$201/sqft
        Source: Bright MLS #MDCH2031460 Report a problem
        4/8/2024Pending sale$586,990$201/sqft
        Source: Bright MLS #MDCH2031460 Report a problem
        4/8/2024Listing removed--
        Source: Bright MLS #MDCH2031460 Report a problem
        4/7/2024Pending sale$586,990$201/sqft
        Source: Bright MLS #MDCH2031460 Report a problem
        4/5/2024Listed for sale$586,990$201/sqft
        Source: Bright MLS #MDCH2031460 Report a problem

        Public tax history

        Tax history is unavailable.

        Monthly payment

        Est. payment

        Payment breakdown

        Explore the cost of this home by adjusting the details. Changes won't be saved.
        All calculations are estimates and provided by Zillow, Inc. for informational purposes only. Actual amounts may vary.
        HOA fees may include property taxes on listings classified as Co-Ops. Contact the listing agent and/or owner for fee details.
        Mortgage interest rates are dependent on a number of factors, including credit score, down payment, and repayment length. Interest rate data provided by Zillow Group Marketplace, Inc. as of 1/1/1970 from various mortgage lenders with which we have lead or other similar arrangements; the Estimated Payment is an average of those rates.
        See how much you could borrow to make a competitive offer.

        Climate risks

        Neighborhood: 20646

        Getting around

        2 / 100
        Car-Dependent
        27 / 100
        Somewhat Bikeable

        Nearby schools

        GreatSchools rating
        Schools provided by the listing agent
        • District: Charles County Public Schools

        Source: Bright MLS. This data may not be complete. We recommend contacting the local school district to confirm school assignments for this home.

        A local agent can set up tours, give advice and negotiate with sellers.

        Browse local experts

        Similar homes