Welcome to 1084 Moscariello Lane, located in the prestigious Overlook at Creekside community and within the award-winning Spring-Ford Area School District. This beautifully upgraded home offers both convenience and luxury, with easy access to major routes like 422, 100, Ridge Pike, and Swamp Pike, placing shopping, dining, and recreation just moments away. The spacious main living area, expanded by an additional two feet, is flooded with natural light and features an inviting living and dining space. The gourmet kitchen is a chef’s dream, showcasing quartz countertops, a double sink, a large island with bar seating, stainless steel appliances, under-cabinet lighting, and custom cabinetry. Step outside to the Trex deck, complete with a lighted railing and gate—perfect for savoring your morning coffee or dining al fresco. On the second floor, the luxurious owner's suite impresses with a tray ceiling, two walk-in closets—one equipped with a custom California Closets system—and a stunning ensuite bathroom with an upgraded Roman shower. Two additional generously sized bedrooms, also featuring California Closets systems, share a well-appointed hall bath. The second floor is completed by a laundry room with a linen closet and an open space currently being used as an office. The fully finished basement, complete with a full bathroom, provides extra entertaining space and endless possibilities. Additional upgrades include a whole-house humidifier, recessed lighting throughout, and crown molding on both the first and second floors. This home is the perfect blend of style, comfort, and convenience, ready for you to make it your own! ***Showings start at the Open House on Saturday, October 26th, from 11 AM - 1 PM.***
Sold for $517,500
$517,500
1084 Moscariello Ln, Royersford, PA 19468
3beds
2,294sqft
Townhouse
Built in 2020
1,192 Square Feet Lot
$532,300 Zestimate®
$226/sqft
$3,416 Estimated rent
Home value
$532,300
$490,000 - $575,000
$3,416/mo
Zestimate® history
Owner options
List your home for rent
$3,416/mo
Rent Zestimate®
Find your next renter with Zillow Rental Manager. Plus, with online applications, you can quickly screen prospective tenants – for free.
$3,416/mo
Rent Zestimate®
Refinance and save
$3,471/mo
Est. payment
Refinancing to a lower rate could help reduce your monthly payments and save thousands over the life of the loan.
$3,471/mo
Est. payment
Explore your selling options
Work with a Zillow partner agent
Leverage their expertise and Zillow's premium Showcase listings to get your home seen by more buyers.
Get startedList with your own agent
Get your home in front of millions of buyers by listing it on Zillow.
Learn how to do itSell it yourself
Take full control of how buyers see your home on Zillow by listing For Sale by Owner (FSBO).
List your homeWhat's special
Quartz countertopsFully finished basementCustom california closets systemLaundry roomTrex deckTwo walk-in closetsGenerously sized bedrooms
Zillow last checked:
Listing updated:
Listed by:
Lisa Plank 484-686-6402,
Weichert, Realtors - Cornerstone
Bought with:
Mr. Anthony Borelli, RS227951L
Century 21 Gold
Source: Bright MLS,MLS#: PAMC2120362
Facts & features
Interior
Bedrooms & bathrooms
- Bedrooms: 3
- Bathrooms: 4
- Full bathrooms: 3
- 1/2 bathrooms: 1
- Main level bathrooms: 1
Basement
- Area: 470
Heating
- Forced Air, Natural Gas
Cooling
- Central Air, Natural Gas
Appliances
- Included: Gas Water Heater
- Laundry: Upper Level
Features
- Combination Dining/Living, Combination Kitchen/Dining, Combination Kitchen/Living, Dining Area, Family Room Off Kitchen, Open Floorplan, Kitchen Island, Primary Bath(s), Recessed Lighting, Upgraded Countertops, Walk-In Closet(s), Bathroom - Tub Shower, Bathroom - Walk-In Shower, Crown Molding
- Flooring: Carpet, Ceramic Tile, Luxury Vinyl
- Basement: Finished,Heated,Interior Entry,Partial
- Has fireplace: No
Interior area
- Total structure area: 2,294
- Total interior livable area: 2,294 sqft
- Finished area above ground: 1,824
- Finished area below ground: 470
Property
Parking
- Total spaces: 2
- Parking features: Garage Faces Front, Garage Door Opener, Inside Entrance, Attached, Driveway
- Attached garage spaces: 2
- Has uncovered spaces: Yes
Accessibility
- Accessibility features: None
Features
- Levels: Two
- Stories: 2
- Pool features: None
Lot
- Size: 1,192 Square Feet
- Dimensions: 28.00 x 0.00
- Features: Backs - Open Common Area, Level
Details
- Additional structures: Above Grade, Below Grade
- Parcel number: 370003850181
- Zoning: RESIDENTIAL
- Special conditions: Standard
Construction
Type & style
- Home type: Townhouse
- Architectural style: Colonial,Contemporary
- Property subtype: Townhouse
Materials
- Vinyl Siding
- Foundation: Slab
- Roof: Architectural Shingle
Condition
- Excellent
- New construction: No
- Year built: 2020
Details
- Builder name: Ryan Homes
Utilities & green energy
- Sewer: Public Sewer
- Water: Public
Community & HOA
Community
- Subdivision: Overlook At Creekside
HOA
- Has HOA: Yes
- Services included: Common Area Maintenance, Maintenance Grounds, Snow Removal, Trash
- HOA fee: $125 monthly
Location
- Region: Royersford
- Municipality: LIMERICK TWP
Financial & listing details
- Price per square foot: $226/sqft
- Tax assessed value: $159,400
- Annual tax amount: $6,501
- Date on market: 10/26/2024
- Listing agreement: Exclusive Right To Sell
- Listing terms: Cash,Conventional,VA Loan,FHA
- Inclusions: Dryer / Refrigerator
- Exclusions: Washing Machine
- Ownership: Fee Simple
Price history
| Date | Event | Price |
|---|---|---|
| 3/6/2025 | Sold | $517,500-2.2%$226/sqft |
Source:  Bright MLS #PAMC2120362 Report a problem Bright MLS #PAMC2120362 Report a problem | ||
| 2/12/2025 | Pending sale | $529,000$231/sqft |
Source: Bright MLS #PAMC2120362 Report a problem | ||
| 1/28/2025 | Contingent | $529,000$231/sqft |
Source: Bright MLS #PAMC2120362 Report a problem | ||
| 12/17/2024 | Price change | $529,000-1.9%$231/sqft |
Source: Bright MLS #PAMC2120362 Report a problem | ||
| 10/26/2024 | Listed for sale | $539,000+45.6%$235/sqft |
Source: Bright MLS #PAMC2120362 Report a problem | ||
| 10/13/2020 | Sold | $370,295$161/sqft |
Source: Public Record Report a problem | ||
Public tax history
| Year | Property taxes | Tax assessment |
|---|---|---|
| 2025 | $6,563 +8% | $159,400 |
| 2024 | $6,076 | $159,400 |
| 2023 | $6,076 +6.9% | $159,400 |
| 2022 | $5,682 +2.4% | $159,400 |
| 2021 | $5,547 +2504.2% | $159,400 +2430.2% |
| 2020 | $213 | $6,300 |
Find assessor info on the county website
Neighborhood: 19468
Nearby homes
- $520,7003 bd4 ba2.2k sqft1086 Moscariello Ln, Royersford, PA 19468Off Market
- $542,2003 bd4 ba2.4k sqft1082 Moscariello Ln, Royersford, PA 19468Off Market
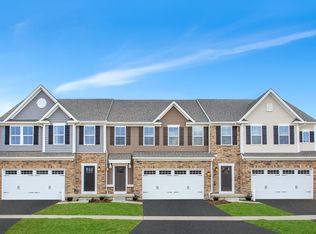
- $528,4003 bd2 ba2.3k sqft1088 Moscariello Ln, Royersford, PA 19468Off Market
- $578,9003 bd2 ba2.3k sqft1095 Moscariello Ln, Royersford, PA 19468Off Market
- $548,3003 bd2 ba2.3k sqft1080 Moscariello Ln, Royersford, PA 19468Off Market
- $536,1003 bd2 ba2.2k sqft1077 Moscariello Ln, Royersford, PA 19468Off Market
- $596,5003 bd4 ba2.4k sqft1075 Moscariello Ln, Royersford, PA 19468Off Market
- $564,4003 bd2 ba2.2k sqft1073 Moscariello Ln, Royersford, PA 19468Off Market
Nearby schools
GreatSchools rating
- 7/10Evans El SchoolGrades: PK-4Distance: 0.3 mi
- 9/10Spring-Ford Middle School 7th Grade CenterGrades: 7Distance: 2.8 mi
- 9/10Spring-Ford Senior High School 10-12 Grade CenterGrades: 9-12Distance: 2.8 mi
Schools provided by the listing agent
- Elementary: Evans
- Middle: Spring-ford Intermediateschool 5th-6th
- High: Spring-ford Senior
- District: Spring-ford Area
Source: Bright MLS. This data may not be complete. We recommend contacting the local school district to confirm school assignments for this home.
Get a cash offer in 3 minutes
Find out how much your home could sell for in as little as 3 minutes with a no-obligation cash offer.
Estimated market value
$532,300
Get a cash offer in 3 minutes
Find out how much your home could sell for in as little as 3 minutes with a no-obligation cash offer.
Estimated market value
$532,300
- Pennsylvania
- Montgomery County
- Royersford
- 19468
- 1084 Moscariello Ln
Nearby cities
Nearby zip codes
Other Royersford Topics
