This serene gem of a home is tucked away in the coveted Oaklawn neighborhood of Culpeper, just waiting for you to make it HOME! From the slate roof, numerous classic built-ins, and the hardwood floors, you'll love all the original character of this well-built home. You will also be delighted to find an open floor plan created by a massive great room addition with soaring wood clad ceilings, and views of the immaculately landscaped yard - also accessible through a lovely bricked screened-in porch. The flagstone patio is perfect for grilling and gardening, also easily accessible to the huge dining area - with a wood-burning fireplace. In the updated kitchen, you'll find custom cabinetry with soft close pullouts, and all the bells and whistles. The double oven and cooktop on the peninsula make cooking and entertaining a luxury. The front living room has expansive windows looking out over this picturesque neighborhood and is open to a lovely den–perfect for a home office. Two bedrooms, a full bath, and half bath with laundry, round out this main floor - everything you'll need if one level living is a priority. The bath and laundry are freshly updated and ready to move in! Upstairs are two ample bedrooms, a full bath and walk in closet and cozy nook for a mini library. Eave storage abounds in this cape style home. A full unfinished basement with side entry garage provides all the room you'll need for tools and garden supplies to tend the gorgeous perennial gardens that surround the home. Imagine all the storage and recreational space that you'd have in addition to the 'clean up/rough-in' 1/2 bath already installed. Paved flat drive with thoughtful drainage makes this hilltop home easy to love! This home has been meticulously maintained and very well loved over the years. This home is complete with an outdoor oasis, including stone meandering stone walls, beautiful gardens and ample space to play in the oversized .61 AC lot. This is a dream location so close to shopping and the vibrant downtown of Culpeper. This quiet, walkable, easy loop of a neighborhood is just minutes to 29 - making a trip to NoVA or Charlottesville a breeze!
Sold for $639,000
$639,000
1084 Oaklawn Dr, Culpeper, VA 22701
4beds
3,714sqft
Single Family Residence
Built in 1964
0.61 Acres Lot
$735,500 Zestimate®
$172/sqft
$3,294 Estimated rent
Home value
$735,500
$684,000 - $794,000
$3,294/mo
Zestimate® history
Owner options
List your home for rent
$3,294/mo
Rent Zestimate®
Find your next renter with Zillow Rental Manager. Plus, with online applications, you can quickly screen prospective tenants – for free.
$3,294/mo
Rent Zestimate®
Refinance and save
$3,706/mo
Est. payment
Refinancing to a lower rate could help reduce your monthly payments and save thousands over the life of the loan.
$3,706/mo
Est. payment
Explore your selling options
Work with a Zillow partner agent
Leverage their expertise and Zillow's premium Showcase listings to get your home seen by more buyers.
Get startedList with your own agent
Get your home in front of millions of buyers by listing it on Zillow.
Learn how to do itSell it yourself
Take full control of how buyers see your home on Zillow by listing For Sale by Owner (FSBO).
List your homeWhat's special
Zillow last checked:
Listing updated:
Listed by:
Stasia Rice 703-868-2076,
Avenue Realty, LLC
Bought with:
Becky Miller, 0225070930
Piedmont Fine Properties
Source: Bright MLS,MLS#: VACU2009720
Facts & features
Interior
Bedrooms & bathrooms
- Bedrooms: 4
- Bathrooms: 4
- Full bathrooms: 2
- 1/2 bathrooms: 2
- Main level bathrooms: 2
- Main level bedrooms: 2
Rooms
- Room types: Living Room, Dining Room, Kitchen, Den, Basement, Foyer, Great Room, Laundry, Storage Room, Utility Room
Basement
- Area: 1922
Heating
- Baseboard, Heat Pump, Natural Gas
Cooling
- Central Air, Programmable Thermostat, Electric
Appliances
- Included: Microwave, Cooktop, Dishwasher, Disposal, Oven, Refrigerator, Double Oven, Gas Water Heater
- Laundry: Main Level, Hookup, Laundry Room
Features
- Built-in Features, Crown Molding, Entry Level Bedroom, Family Room Off Kitchen, Open Floorplan, Floor Plan - Traditional, Recessed Lighting, Wainscotting, Walk-In Closet(s), Vaulted Ceiling(s)
- Flooring: Hardwood, Wood
- Windows: Casement, Double Hung, Energy Efficient
- Basement: Connecting Stairway,Full,Garage Access,Interior Entry,Exterior Entry,Side Entrance,Unfinished,Rough Bath Plumb
- Number of fireplaces: 1
- Fireplace features: Brick, Mantel(s), Wood Burning
Interior area
- Total structure area: 5,636
- Total interior livable area: 3,714 sqft
- Finished area above ground: 3,714
- Finished area below ground: 0
Property
Parking
- Total spaces: 5
- Parking features: Basement, Storage, Garage Faces Side, Garage Door Opener, Inside Entrance, Asphalt, Attached, Driveway
- Attached garage spaces: 2
- Uncovered spaces: 3
- Details: Garage Sqft: 570
Accessibility
- Accessibility features: Stair Lift
Features
- Levels: Three
- Stories: 3
- Patio & porch: Patio, Porch, Screened, Terrace, Screened Porch
- Exterior features: Extensive Hardscape, Sidewalks, Stone Retaining Walls
- Pool features: None
- Has view: Yes
- View description: Garden
Lot
- Size: 0.61 Acres
- Dimensions: .41 AC main lot and .2 AC side lot to right
- Features: Additional Lot(s), Backs to Trees, Cleared, Front Yard, Landscaped, Premium, Private, Rear Yard, SideYard(s)
Details
- Additional structures: Above Grade, Below Grade
- Parcel number: 41A1 6 A 32
- Zoning: RE
- Special conditions: Standard
Construction
Type & style
- Home type: SingleFamily
- Architectural style: Cape Cod
- Property subtype: Single Family Residence
Materials
- Brick
- Foundation: Concrete Perimeter
- Roof: Slate,Composition
Condition
- Excellent
- New construction: No
- Year built: 1964
Utilities & green energy
- Sewer: Public Sewer
- Water: Public
- Utilities for property: Cable Connected, Cable
Community & HOA
Community
- Subdivision: Oaklawn
HOA
- Has HOA: No
Location
- Region: Culpeper
Financial & listing details
- Price per square foot: $172/sqft
- Tax assessed value: $592,600
- Annual tax amount: $2,300
- Date on market: 2/7/2025
- Listing agreement: Exclusive Right To Sell
- Inclusions: Refrigerator, Cooktop, Dishwasher, Microwave
- Exclusions: A Few Tagged Plants With Sentimental Value In Yard.
- Ownership: Fee Simple
Price history
| Date | Event | Price |
|---|---|---|
| 3/14/2025 | Sold | $639,000-0.8%$172/sqft |
Source:  Bright MLS #VACU2009720 Report a problem Bright MLS #VACU2009720 Report a problem | ||
| 2/12/2025 | Pending sale | $644,000$173/sqft |
Source: Bright MLS #VACU2009720 Report a problem | ||
| 2/8/2025 | Listed for sale | $644,000+2.4%$173/sqft |
Source: Bright MLS #VACU2009720 Report a problem | ||
| 11/8/2024 | Listing removed | $629,000$169/sqft |
Source: Bright MLS #VACU2008362 Report a problem | ||
| 11/8/2024 | Price change | $629,000-1.6%$169/sqft |
Source: Bright MLS #VACU2008362 Report a problem | ||
| 10/24/2024 | Price change | $639,000-0.8%$172/sqft |
Source: Bright MLS #VACU2008362 Report a problem | ||
| 9/14/2024 | Listed for sale | $644,000$173/sqft |
Source: Bright MLS #VACU2008362 Report a problem | ||
| 8/25/2024 | Contingent | $644,000$173/sqft |
Source: Bright MLS #VACU2008362 Report a problem | ||
| 8/17/2024 | Price change | $644,000+0.5%$173/sqft |
Source: Bright MLS #VACU2008362 Report a problem | ||
| 8/15/2024 | Price change | $641,000-1.2%$173/sqft |
Source: Bright MLS #VACU2008362 Report a problem | ||
| 7/12/2024 | Listed for sale | $649,000$175/sqft |
Source: Bright MLS #VACU2008362 Report a problem | ||
Public tax history
| Year | Property taxes | Tax assessment |
|---|---|---|
| 2024 | $2,774 +2.2% | $590,200 |
| 2023 | $2,715 +35.3% | $590,200 +61.8% |
| 2022 | $2,006 | $364,800 |
| 2021 | $2,006 | $364,800 +6% |
| 2020 | -- | $344,200 |
| 2019 | -- | $344,200 +6.1% |
| 2018 | -- | $324,400 |
| 2017 | $2,326 | $324,400 +1.9% |
| 2016 | $2,326 | $318,300 -0.1% |
| 2015 | $2,326 -20.3% | $318,600 +4.8% |
| 2014 | $2,918 | $304,000 -1.2% |
| 2012 | -- | $307,700 |
| 2011 | -- | $307,700 -12% |
| 2010 | -- | $349,800 |
| 2009 | -- | $349,800 -14.9% |
| 2008 | -- | $411,100 |
| 2006 | -- | $411,100 +26% |
| 2005 | -- | $326,300 |
| 2004 | -- | $326,300 |
| 2003 | -- | $326,300 +41.4% |
| 2002 | -- | $230,800 |
| 2001 | -- | $230,800 |
| 2000 | -- | $230,800 |
Find assessor info on the county website
Neighborhood: 22701
Nearby homes
- $451,4003 bd2 ba1.7k sqft1088 Oaklawn Dr, Culpeper, VA 22701Off Market
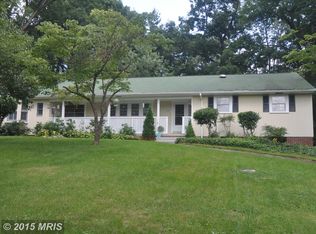
- $608,5003 bd3 ba2.8k sqft1202 Oaklawn Dr, Culpeper, VA 22701Off Market
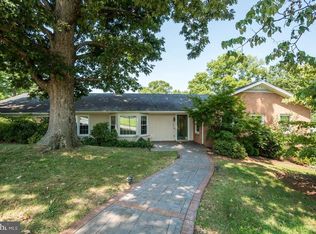
- $2,800-- bd-- ba-- sqft1202 Oaklawn Dr, Culpeper, VA 22701Off Market
- $717,9594 bd4 ba2k sqft1081 Oaklawn Dr, Culpeper, VA 22701Sold

- $86,300-- bd-- ba-- sqft1084 Oaklawn Dr, Culpeper, VA 22701Off Market
- $2,400-- bd-- ba-- sqft1084 Oaklawn Dr, Culpeper, VA 22701Off Market
- $622,4004 bd3 ba2.3k sqft1076 Oaklawn Dr, Culpeper, VA 22701Off Market
- $150,0001.17 AcresTm #40D, Culpeper, VA 22701Sold
Nearby schools
GreatSchools rating
- 4/10Farmington Elementary SchoolGrades: PK-5Distance: 0.8 mi
- 5/10Floyd T Binns Middle SchoolGrades: 6-8Distance: 1.6 mi
- 3/10Eastern View High SchoolGrades: 9-12Distance: 3.2 mi
Schools provided by the listing agent
- District: Culpeper County Public Schools
Source: Bright MLS. This data may not be complete. We recommend contacting the local school district to confirm school assignments for this home.
Get a cash offer in 3 minutes
Find out how much your home could sell for in as little as 3 minutes with a no-obligation cash offer.
Estimated market value
$735,500
Get a cash offer in 3 minutes
Find out how much your home could sell for in as little as 3 minutes with a no-obligation cash offer.
Estimated market value
$735,500
- Virginia
- Culpeper County
- Culpeper
- 22701
- 1084 Oaklawn Dr
Nearby cities
Nearby zip codes
Other Culpeper Topics
