Live just minutes from the lake in this beautiful 2-bedroom, 2-bath first-floor end unit condo, only one mile from Pewaukee Lake and all the fun it offers. Spend your summers enjoying the beach, pier, and the famous weekly water ski shows, plus nearby restaurants, shopping, and recreation. Inside, the vaulted great room with gas fireplace creates a bright and inviting living space that flows seamlessly into the open kitchen with breakfast bar and dining area. The spacious primary suite features a walk-in closet and private bath with soaking tub and walk-in shower. A second bedroom, full bath, and in-unit laundry add convenience. Relax on your private patio or enjoy the practicality of an attached 2-car garage all while leaving the yardwork behind.
Closed
$350,000
1084 Quinlan DRIVE #A, Pewaukee, WI 53072
2beds
1,400sqft
Condominium
Built in 2003
-- sqft lot
$352,900 Zestimate®
$250/sqft
$2,098 Estimated rent
Home value
$352,900
$332,000 - $374,000
$2,098/mo
Zestimate® history
Owner options
List your home for rent
$2,098/mo
Rent Zestimate®
Find your next renter with Zillow Rental Manager. Plus, with online applications, you can quickly screen prospective tenants – for free.
$2,098/mo
Rent Zestimate®
Refinance and save
$2,115/mo
Est. payment
Refinancing to a lower rate could help reduce your monthly payments and save thousands over the life of the loan.
$2,115/mo
Est. payment
Explore your selling options
Work with a Zillow partner agent
Leverage their expertise and Zillow's premium Showcase listings to get your home seen by more buyers.
Get startedList with your own agent
Get your home in front of millions of buyers by listing it on Zillow.
Learn how to do itSell it yourself
Take full control of how buyers see your home on Zillow by listing For Sale by Owner (FSBO).
List your homeWhat's special
Gas fireplaceWalk-in closetPrivate patioIn-unit laundrySecond bedroomSpacious primary suiteVaulted great room
Zillow last checked:
Listing updated:
Listed by:
Jason Weimer,
Coldwell Banker Realty
Bought with:
Carly J Stojsavljevic
Source: WIREX MLS,MLS#: 1953595 Originating MLS: Metro MLS
Originating MLS: Metro MLSFacts & features
Interior
Bedrooms & bathrooms
- Bedrooms: 2
- Bathrooms: 2
- Full bathrooms: 2
- Main level bedrooms: 2
Primary bedroom
- Level: Main
- Area: 204
- Dimensions: 17 x 12
Bedroom 2
- Level: Main
- Area: 154
- Dimensions: 14 x 11
Bathroom
- Features: Tub Only, Master Bedroom Bath: Tub/No Shower, Master Bedroom Bath: Walk-In Shower, Master Bedroom Bath, Shower Stall
Kitchen
- Level: Main
- Area: 143
- Dimensions: 13 x 11
Living room
- Level: Main
- Area: 240
- Dimensions: 16 x 15
Heating
- Natural Gas, Forced Air
Cooling
- Central Air
Appliances
- Included: Dishwasher, Dryer, Microwave, Oven, Range, Refrigerator, Washer, Water Filtration Own, Water Softener
- Laundry: In Unit
Features
- High Speed Internet, Cathedral/vaulted ceiling, Walk-In Closet(s)
- Flooring: Wood or Sim.Wood Floors
- Basement: None / Slab
Interior area
- Total structure area: 1,400
- Total interior livable area: 1,400 sqft
- Finished area above ground: 1,400
Property
Parking
- Total spaces: 2
- Parking features: Attached, 2 Car
- Attached garage spaces: 2
Features
- Levels: Two,1 Story
- Stories: 2
- Patio & porch: Patio/Porch
- Exterior features: Private Entrance
Details
- Parcel number: PWV 0883999030
- Zoning: res
Construction
Type & style
- Home type: Condo
- Property subtype: Condominium
Materials
- Brick, Brick/Stone, Vinyl Siding
Condition
- 21+ Years
- New construction: No
- Year built: 2003
Utilities & green energy
- Sewer: Public Sewer
- Water: Public
- Utilities for property: Cable Available
Community & HOA
HOA
- Has HOA: Yes
- HOA fee: $335 monthly
Location
- Region: Pewaukee
- Municipality: Pewaukee
Financial & listing details
- Price per square foot: $250/sqft
- Annual tax amount: $3,289
- Date on market: 3/12/2026
- Inclusions: Oven; Range; Refrigerator; Dishwasher; Microwave; Water Softener Owned; Washer; Dryer; Garage Refrigerator; Tv & Mount In Dining Room; 2 Bar Stools
Price history
| Date | Event | Price |
|---|---|---|
| 4/27/2026 | Sold | $350,000+0%$250/sqft |
Source:  WIREX MLS #1953595 Report a problem WIREX MLS #1953595 Report a problem | ||
| 3/19/2026 | Contingent | $349,900$250/sqft |
Source: WIREX MLS #1953595 Report a problem | ||
| 3/12/2026 | Listed for sale | $349,900+8.3%$250/sqft |
Source: WIREX MLS #1953595 Report a problem | ||
| 10/4/2023 | Sold | $323,100+7.7%$231/sqft |
Source: WIREX MLS #1848607 Report a problem | ||
| 9/6/2023 | Contingent | $299,996$214/sqft |
Source: WIREX MLS #1848607 Report a problem | ||
| 8/31/2023 | Listed for sale | $299,996$214/sqft |
Source: WIREX MLS #1848607 Report a problem | ||
Public tax history
Tax history is unavailable.
Neighborhood: 53072
Nearby homes
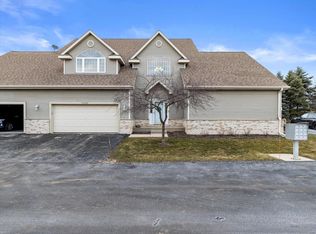
- $315,0002 bd2 ba2.2k sqft1058 Quinlan Dr UNIT B, Pewaukee, WI 53072Sold
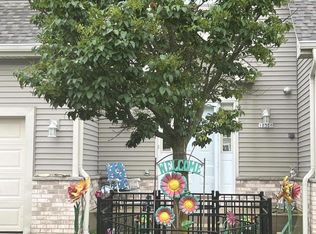
- $350,0002 bd2 ba2.2k sqft1030 Quinlan Dr UNIT B, Pewaukee, WI 53072Sold
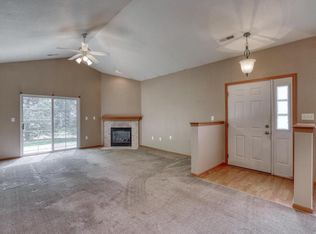
- $342,9002 bd2 ba1.4k sqft1048 Quinlan Dr UNIT C, Pewaukee, WI 53072Sold
- $305,800-- bd-- ba-- sqft1066 Quinlan Dr, Pewaukee, WI 53072Off Market
- $359,800-- bd-- ba-- sqft1066 Quinlan Dr, Pewaukee, WI 53072Off Market
- $314,400-- bd-- ba-- sqft1066 Quinlan Dr, Pewaukee, WI 53072Off Market
- $244,5002 bd2 ba-- sqft1048 Quinlan Dr, Pewaukee, WI 53072Off Market
- $352,0002 bd2 ba2k sqft1048 Quinlan Dr, Pewaukee, WI 53072Sold
Nearby schools
GreatSchools rating
- NAPewaukee Lake Elementary SchoolGrades: PK-2Distance: 1.6 mi
- 9/10Asa Clark Middle SchoolGrades: 6-8Distance: 1.8 mi
- 10/10Pewaukee High SchoolGrades: 9-12Distance: 1.7 mi
Schools provided by the listing agent
- Middle: Asa Clark
- High: Pewaukee
- District: Pewaukee
Source: WIREX MLS. This data may not be complete. We recommend contacting the local school district to confirm school assignments for this home.
Get a cash offer in 3 minutes
Find out how much your home could sell for in as little as 3 minutes with a no-obligation cash offer.
Estimated market value
$352,900
Get a cash offer in 3 minutes
Find out how much your home could sell for in as little as 3 minutes with a no-obligation cash offer.
Estimated market value
$352,900
- Wisconsin
- Waukesha County
- Village of Pewaukee
- 53072
- 1084 Quinlan DRIVE Unit A
Nearby cities
Nearby zip codes
Other Village of Pewaukee Topics
- Apartments for Rent in 53072
- Houses for Sale in 53072
- Houses for Rent in 53072
- 53072 Real Estate
- Village of Pewaukee Condos
- Houses for Sale in Village of Pewaukee
- Newest Listings in Village of Pewaukee
- Village of Pewaukee Home Values
- Village of Pewaukee Real Estate Agents
- Village of Pewaukee Refinance
- Village of Pewaukee Mortgage Rates
