Stunning completely remodeled 4-bedroom, 3-bathroom ranch nestled on a spacious lot, offering thoughtfully designed single-level living with high-end finishes throughout. From the all-new siding and fresh exterior paint to the brand-new flooring, fixtures, and fully renovated bathrooms, every inch of this home has been transformed and truly move-in ready. The layout is one of this home's most distinctive features. A generous living room serves as the central gathering space, connecting the main bedroom wing to the private primary suite a smart and functional floor plan that offers excellent separation between the primary suite and secondary bedrooms. The fully renovated kitchen is both stylish and practical, featuring white raised-panel cabinetry accented with matte black hardware, rich dark granite countertops, a designer hexagon tile backsplash, a peninsula breakfast bar, and a full suite of stainless steel appliances including a gas range and French door refrigerator. The primary suite is tucked in its own private wing of the home, accessible through a dedicated entry and featuring a walk-in closet and a spa-caliber ensuite bath. The bathroom is a true showpiece a double vanity with white shaker cabinetry, marble countertops, and matte black fixtures sits beneath transom windows that bathe the space in natural light, while a massive glass-enclosed shower with large-format marble-look tile, built-in niche, interior lighting, and sleek black-framed glass doors makes a lasting impression. The three secondary bedrooms are all generously proportioned and served by two fully renovated full bathrooms. One features a gray shaker vanity with marble countertops and a bold mosaic glass tile shower with wave-pattern wall tile. The other offers a crisp white vanity, marble countertop, matte black faucet, and a floor-to-ceiling tiled glass-enclosed shower with stone-look tile and black frame detailing. A conveniently located laundry area serves the secondary bedroom hall. The backyard is a standout; flat, open, and fully fenced, with a detached outbuilding finished to match the home's new exterior, ideal for a workshop, studio, or extra storage. With its unique angular footprint, private primary suite wing, three fully renovated bathrooms, and meticulous attention to detail throughout, this home offers something truly different in today's market.
Closed
$429,000
1084 Redwood Dr, Norcross, GA 30093
4beds
1,595sqft
Single Family Residence
Built in 1962
0.45 Acres Lot
$428,500 Zestimate®
$269/sqft
$2,992 Estimated rent
Home value
$428,500
$399,000 - $463,000
$2,992/mo
Zestimate® history
Owner options
List your home for rent
$2,992/mo
Rent Zestimate®
Find your next renter with Zillow Rental Manager. Plus, with online applications, you can quickly screen prospective tenants – for free.
$2,992/mo
Rent Zestimate®
Refinance and save
$2,706/mo
Est. payment
Refinancing to a lower rate could help reduce your monthly payments and save thousands over the life of the loan.
$2,706/mo
Est. payment
Explore your selling options
Work with a Zillow partner agent
Leverage their expertise and Zillow's premium Showcase listings to get your home seen by more buyers.
Get startedList with your own agent
Get your home in front of millions of buyers by listing it on Zillow.
Learn how to do itSell it yourself
Take full control of how buyers see your home on Zillow by listing For Sale by Owner (FSBO).
List your homeWhat's special
Thoughtfully designed single-level livingInterior lightingFully renovated kitchenPeninsula breakfast barHigh-end finishes throughoutAll-new sidingFresh exterior paint
Zillow last checked:
Listing updated:
Listed by:
Nidia M Guzman 770-378-4415,
Virtual Properties Realty.com
Bought with:
Jorge Guerra-Perez, 443688
Virtual Properties Realty.com
Source: GAMLS,MLS#: 10726136
Facts & features
Interior
Bedrooms & bathrooms
- Bedrooms: 4
- Bathrooms: 3
- Full bathrooms: 3
- Main level bathrooms: 3
- Main level bedrooms: 4
Rooms
- Room types: Other
Kitchen
- Features: Breakfast Bar
Heating
- Central
Cooling
- Central Air
Appliances
- Included: Dishwasher, Gas Water Heater, Refrigerator
- Laundry: In Hall
Features
- Master On Main Level, Walk-In Closet(s)
- Flooring: Vinyl
- Windows: Double Pane Windows
- Basement: None
- Has fireplace: No
- Common walls with other units/homes: No Common Walls
Interior area
- Total structure area: 1,595
- Total interior livable area: 1,595 sqft
- Finished area above ground: 1,595
- Finished area below ground: 0
Property
Parking
- Parking features: None, Parking Pad
- Has uncovered spaces: Yes
Features
- Levels: One
- Stories: 1
- Patio & porch: Patio
- Fencing: Back Yard,Fenced
- Body of water: None
Lot
- Size: 0.45 Acres
- Features: Level
Details
- Parcel number: R6170 006A
- Special conditions: No Disclosure
Construction
Type & style
- Home type: SingleFamily
- Architectural style: Ranch
- Property subtype: Single Family Residence
Materials
- Other
- Foundation: Slab
- Roof: Composition
Condition
- Updated/Remodeled
- New construction: No
- Year built: 1962
Utilities & green energy
- Sewer: Septic Tank
- Water: Public
- Utilities for property: Cable Available, Electricity Available, Natural Gas Available, Phone Available, Sewer Available, Water Available
Community & HOA
Community
- Features: None
- Subdivision: none
HOA
- Has HOA: No
- Services included: None
Location
- Region: Norcross
Financial & listing details
- Price per square foot: $269/sqft
- Tax assessed value: $323,700
- Annual tax amount: $4,983
- Date on market: 4/3/2026
- Cumulative days on market: 13 days
- Listing agreement: Exclusive Right To Sell
- Listing terms: Cash,Conventional,FHA
- Electric utility on property: Yes
Price history
| Date | Event | Price |
|---|---|---|
| 5/15/2026 | Sold | $429,000$269/sqft |
Source:  GAMLS #10726136 Report a problem GAMLS #10726136 Report a problem | ||
| 4/17/2026 | Pending sale | $429,000$269/sqft |
Source: GAMLS #10726136 Report a problem | ||
| 4/6/2026 | Listed for sale | $429,000+34.1%$269/sqft |
Source:  FMLS GA #7747223 Report a problem FMLS GA #7747223 Report a problem | ||
| 11/30/2021 | Sold | $320,000+0%$201/sqft |
Source: Public Record Report a problem | ||
| 11/12/2021 | Pending sale | $319,900$201/sqft |
Source: GAMLS #9070847 Report a problem | ||
| 11/6/2021 | Listed for sale | $319,900$201/sqft |
Source: FMLS GA #6960218 Report a problem | ||
| 11/3/2021 | Contingent | $319,900$201/sqft |
Source: FMLS GA #6960218 Report a problem | ||
| 10/21/2021 | Listed for sale | $319,900-1.6%$201/sqft |
Source: FMLS GA #6960218 Report a problem | ||
| 10/11/2021 | Listing removed | $325,000$204/sqft |
Source: GAMLS #9012446 Report a problem | ||
| 9/1/2021 | Listed for sale | $325,000+543.6%$204/sqft |
Source: GAMLS #9012446 Report a problem | ||
| 1/31/2013 | Sold | $50,500+12.2%$32/sqft |
Source:  FMLS GA #5074497 Report a problem FMLS GA #5074497 Report a problem | ||
| 10/17/2012 | Listed for sale | $45,000$28/sqft |
Source: Keller Williams Realty Atlanta Partners #5074497 Report a problem | ||
| 8/14/2012 | Listing removed | $45,000$28/sqft |
Source: Keller Williams Realty Atlanta Partners #4283781 Report a problem | ||
| 10/13/2011 | Listed for sale | $45,000-64.3%$28/sqft |
Source: Keller Williams Realty Atlanta Partners #4283781 Report a problem | ||
| 11/19/2004 | Sold | $125,900-3.8%$79/sqft |
Source: Public Record Report a problem | ||
| 11/6/2003 | Sold | $130,900$82/sqft |
Source: Public Record Report a problem | ||
Public tax history
| Year | Property taxes | Tax assessment |
|---|---|---|
| 2025 | $4,983 +4.3% | $129,480 +5.9% |
| 2024 | $4,777 +4.3% | $122,240 +4.7% |
| 2023 | $4,580 +15.6% | $116,720 +16.2% |
| 2022 | $3,963 +95.7% | $100,480 +72.5% |
| 2021 | $2,025 -0.6% | $58,240 |
| 2020 | $2,037 | $58,240 +22.1% |
| 2019 | -- | $47,680 |
| 2018 | $1,751 +11.3% | $47,680 +40.4% |
| 2016 | $1,573 +43.5% | $33,960 +68.1% |
| 2015 | $1,096 | $20,200 |
| 2014 | $1,096 +11.4% | $20,200 -12.3% |
| 2013 | $984 | $23,040 |
| 2012 | -- | $23,040 |
| 2011 | -- | $23,040 -37.3% |
| 2010 | -- | $36,720 |
| 2009 | -- | $36,720 -10% |
| 2007 | -- | $40,800 |
| 2006 | -- | $40,800 |
| 2005 | -- | $40,800 -14.1% |
| 2004 | $783 -51.3% | $47,480 |
| 2003 | $1,606 +558.1% | $47,480 |
| 2002 | $244 -6.8% | $47,480 +53% |
| 2001 | $262 | $31,040 |
Find assessor info on the county website
Neighborhood: 30093
Nearby homes
- $330,5003 bd2 ba1.8k sqft1074 Redwood Dr, Norcross, GA 30093Off Market
- $298,5003 bd2 ba1.2k sqft1094 Redwood Dr, Norcross, GA 30093Off Market

- $334,7003 bd2 ba2.3k sqft1081 Rockbridge Way, Norcross, GA 30093Off Market
- $295,0003 bd2 ba1.3k sqft5891 Meadowbrook Dr, Norcross, GA 30093Sold
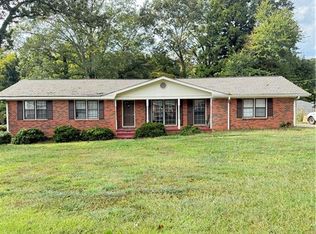
- $342,8004 bd3 ba1.9k sqft1064 Redwood Dr, Norcross, GA 30093Off Market
- $312,1003 bd2 ba1.3k sqft5901 Meadowbrook Dr, Norcross, GA 30093Off Market
- $290,8003 bd2 ba1.4k sqft5881 Meadowbrook Dr, Norcross, GA 30093Off Market
- $395,9004 bd3 ba3.2k sqft1093 Redwood Dr, Norcross, GA 30093Off Market
Nearby schools
GreatSchools rating
- 4/10Rockbridge Elementary SchoolGrades: PK-5Distance: 0.5 mi
- 5/10Lilburn Middle SchoolGrades: 6-8Distance: 2.7 mi
- 2/10Meadowcreek High SchoolGrades: 9-12Distance: 3 mi
Schools provided by the listing agent
- Elementary: Rockbridge
- Middle: Mcconnell
- High: Meadowcreek
Source: GAMLS. This data may not be complete. We recommend contacting the local school district to confirm school assignments for this home.
Get a cash offer in 3 minutes
Find out how much your home could sell for in as little as 3 minutes with a no-obligation cash offer.
Estimated market value
$428,500
Get a cash offer in 3 minutes
Find out how much your home could sell for in as little as 3 minutes with a no-obligation cash offer.
Estimated market value
$428,500
- Georgia
- Gwinnett County
- Norcross
- 30093
- 1084 Redwood Dr
Nearby cities
Nearby neighborhoods
Nearby zip codes
Other Norcross Topics
