Skip main navigation
Closed
  • Listed by: RE/MAX Preferred • Judy A Doyle • 618-973-1719
    Bought with: RE/MAX Preferred
    $362,200

    1084 Richland Park Dr, O'Fallon, IL 62269

    2beds
    1,900sqft
    Single Family Residence
    Built in 2017
    -- sqft lot
    $362,200 Zestimate®
    $191/sqft
    $1,949 Estimated rent

    Home value

    $362,200

    $344,000 - $380,000

    $1,949/mo

    Zestimate® history
    Loading
    Loading...

    Owner options

    List your home for rent

    $1,949/mo

    Rent Zestimate®

    Find your next renter with Zillow Rental Manager. Plus, with online applications, you can quickly screen prospective tenants – for free.

    Learn more

    $1,949/mo

    Rent Zestimate®

    Refinance and save

    $2,939/mo

    Est. payment

    Refinancing to a lower rate could help reduce your monthly payments and save thousands over the life of the loan.

    See today's rates

    $2,939/mo

    Est. payment

    Explore your selling options

    Work with a Zillow partner agent

    Leverage their expertise and Zillow's premium Showcase listings to get your home seen by more buyers.

    Get started

    List with your own agent

    Get your home in front of millions of buyers by listing it on Zillow.

    Learn how to do it

    Sell it yourself

    Take full control of how buyers see your home on Zillow by listing For Sale by Owner (FSBO).

    List your home

    What's special

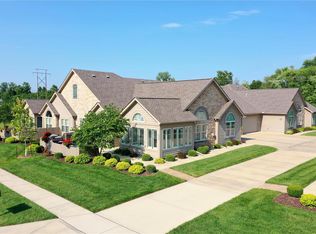
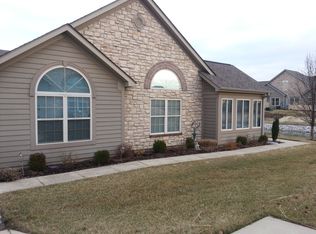
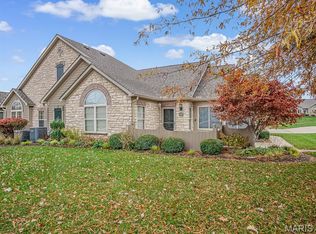
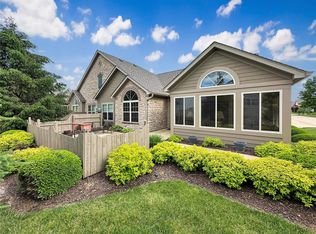
    Welcome to Stone Bridge Villas in O'Fallon, Illinois. Outdoor Pool & Clubhouse. View of the Pond & Fountain right from your sunroom/patio/office, how nice! Hardwood flooring & Vaulted Ceilings throughout the Living Room, Sunroom, Dining Room & Office. Almost every room in this villa is vaulted including the Full Bathroom. Plantation Shutters, Gas Fireplace, Ceramic Tile Flooring, Large Storage Closet, Laundry Shelving, Can Lighting, Double Door Pantry in Kitchen, Broom Closet, Granite Countertops, Breakfast Bar, Stainless Appliances Stay, Oversized 2 Car Garage w/Pull down attic, Extra Parking in Driveway. French doors lead to office (Possible 3rd Bedroom). Vaulted Bedroom Suite w/Tile Seated Shower, Double Vanity (granite), linen closet and Walk-in Closet. Bedroom 2 is vaulted plus has a view of the pond and fountain. Nice large patio with fence surround. Ceiling Fans in Bedrooms/Sunroom/Office and Living Room. What a Location! Near Scott AFB, Interstate 64, Shopping & More! Additional Rooms: Sun Room

    This property is not currently displayed as for sale or rent on Zillow. This may be different from what's on other websites or public sources.

    Zillow last checked:

    Listing updated:

    Listed by:

    Judy A Doyle 618-973-1719,

    RE/MAX Preferred

    Bought with:

    Judy A Doyle, 471000866

    RE/MAX Preferred

    Source: MARIS,MLS#: 23005826MLS LogoOriginating MLS: Southwestern Illinois Board of REALTORS

    Facts & features

    Interior

    Bedrooms & bathrooms
    • Bedrooms: 2
    • Bathrooms: 2
    • Full bathrooms: 2
    • Main level bathrooms: 2
    • Main level bedrooms: 2
    Primary bedroom
    • Features: Floor Covering: Carpeting
    • Level: Main
    • Area: 210
    • Dimensions: 15x14
    Bedroom
    • Features: Floor Covering: Carpeting
    • Level: Main
    • Area: 143
    • Dimensions: 13x11
    Primary bathroom
    • Features: Floor Covering: Ceramic Tile
    • Level: Main
    • Area: 99
    • Dimensions: 9x11
    Bathroom
    • Features: Floor Covering: Ceramic Tile
    • Level: Main
    • Area: 77
    • Dimensions: 7x11
    Dining room
    • Features: Floor Covering: Wood
    • Level: Main
    • Area: 182
    • Dimensions: 13x14
    Kitchen
    • Features: Floor Covering: Ceramic Tile
    • Level: Main
    • Area: 224
    • Dimensions: 16x14
    Laundry
    • Features: Floor Covering: Ceramic Tile
    • Level: Main
    • Area: 63
    • Dimensions: 9x7
    Living room
    • Features: Floor Covering: Wood
    • Level: Main
    • Area: 240
    • Dimensions: 15x16
    Office
    • Features: Floor Covering: Wood
    • Level: Main
    • Area: 154
    • Dimensions: 14x11
    Storage
    • Features: Floor Covering: Ceramic Tile
    • Level: Main
    • Area: 35
    • Dimensions: 5x7
    Sunroom
    • Features: Floor Covering: Wood
    • Level: Main
    • Area: 180
    • Dimensions: 15x12
    Heating
    • Natural Gas, Forced Air
    Cooling
    • Central Air, Electric
    Appliances
    • Included: Dishwasher, Dryer, Microwave, Electric Range, Electric Oven, Refrigerator, Stainless Steel Appliance(s), Washer, Gas Water Heater
    Features
    • Entrance Foyer, Separate Dining, Breakfast Bar, Granite Counters, Pantry, Open Floorplan, Vaulted Ceiling(s), Walk-In Closet(s), Double Vanity, Shower
    • Flooring: Carpet, Hardwood
    • Windows: Insulated Windows
    • Has basement: No
    • Number of fireplaces: 1
    • Fireplace features: Living Room
    Interior area
    • Total structure area: 1,900
    • Total interior livable area: 1,900 sqft
    • Finished area above ground: 1,900

    Property

    Parking
    • Total spaces: 2
    • Parking features: Attached, Garage
    • Attached garage spaces: 2
    Features
    • Levels: One
    • Patio & porch: Patio
    Details
    • Parcel number: 0336.0301040
    • Special conditions: Standard

    Construction

    Type & style
    • Home type: SingleFamily
    • Architectural style: Traditional
    • Property subtype: Single Family Residence
    Materials
    • Brick, Fiber Cement
    • Foundation: Slab
    Condition
    • Year built: 2017

    Utilities & green energy

    • Sewer: Public Sewer
    • Water: Public
    • Utilities for property: Natural Gas Available

    Community & HOA

    Community
    • Features: Clubhouse
    • Subdivision: Stone Bridge Villas-Condo
    HOA
    • Services included: Other
    • HOA fee: $375 monthly
    Location
    • Region: Ofallon

    Financial & listing details

    • Price per square foot: $191/sqft
    • Annual tax amount: $3,464
    • Date on market: 2/22/2023
    • Cumulative days on market: 5 days
    • Listing terms: Cash,Conventional,FHA,VA Loan
    • Ownership: Private
    • Road surface type: Concrete

    Price history

    DateEventPrice
    3/23/2023Sold$351,000+1.7%$185/sqft
    Source: MARIS #23005826 Report a problem
    2/27/2023Pending sale$345,000$182/sqft
    Source: MARIS #23005826 Report a problem
    2/23/2023Listed for sale$345,000$182/sqft
    Source: MARIS #23005826 Report a problem

    Public tax history

    Tax history is unavailable.

    Neighborhood: 62269

    Nearby schools

    GreatSchools rating
    Schools provided by the listing agent
    • Elementary: Central Dist 104
    • Middle: Central Dist 104
    • High: Ofallon

    Source: MARIS. This data may not be complete. We recommend contacting the local school district to confirm school assignments for this home.

    Get a cash offer in 3 minutes
    Find out how much your home could sell for in as little as 3 minutes with a no-obligation cash offer.
    Estimated market value
    $362,200
    Get a cash offer in 3 minutes
    Find out how much your home could sell for in as little as 3 minutes with a no-obligation cash offer.
    Estimated market value
    $362,200