Welcome to your dream home in the coveted Briarwood Hills neighborhood! This stunning 4-bedroom, 3-bath residence sits on a spacious near, quarter-acre lot, offering the perfect blend of comfort and convenience. Just moments from parks, top-rated schools, and vibrant shopping, this home is designed for modern living. Step inside to a grand living space featuring a cozy wood-burning stove and a sleek wet bar, complete with a wine cooler/refrigerator—perfect for entertaining. The chef’s kitchen boasts gorgeous granite countertops and a premium, upgraded appliance package. Retreat to the expansive master suite, where you’ll enjoy a spa-like en-suite bath with a walk-in shower, double sinks, and a large walk-in closet. The main level offers two additional bedrooms and a full bath, while the lower level features a private bedroom and a three-quarter bath alongside another living space—ideal for guests or a home office. New interior and exterior paint, industrial swamp cooler, newer furnace. Ample off street parking including a 1 car attached garage, RV parking and a new driveway. Don’t miss the chance to call this Briarwood Hills gem your own—schedule your private tour today!
Sold for $750,000
$750,000
1084 S Parfet Court, Lakewood, CO 80226
4beds
2,884sqft
Single Family Residence
Built in 1962
9,540 Square Feet Lot
$730,100 Zestimate®
$260/sqft
$3,447 Estimated rent
Home value
$730,100
$686,000 - $774,000
$3,447/mo
Zestimate® history
Owner options
List your home for rent
$3,447/mo
Rent Zestimate®
Find your next renter with Zillow Rental Manager. Plus, with online applications, you can quickly screen prospective tenants – for free.
$3,447/mo
Rent Zestimate®
Refinance and save
$4,345/mo
Est. payment
Refinancing to a lower rate could help reduce your monthly payments and save thousands over the life of the loan.
$4,345/mo
Est. payment
Explore your selling options
Work with a Zillow partner agent
Leverage their expertise and Zillow's premium Showcase listings to get your home seen by more buyers.
Get startedList with your own agent
Get your home in front of millions of buyers by listing it on Zillow.
Learn how to do itSell it yourself
Take full control of how buyers see your home on Zillow by listing For Sale by Owner (FSBO).
List your homeWhat's special
Rv parkingExpansive master suiteAmple off street parkingNew drivewayPremium upgraded appliance packageCozy wood-burning stoveSleek wet bar
Zillow last checked:
Listing updated:
Listed by:
Travis Cottle 720-922-3098 travis@stoneycreekproperties.com,
Stoney Creek Properties
Bought with:
Robin Huff, 100088462
The Agency - Denver
Source: REcolorado as distributed by MLS GRID,MLS#: 8150834
Facts & features
Interior
Bedrooms & bathrooms
- Bedrooms: 4
- Bathrooms: 3
- Full bathrooms: 1
- 3/4 bathrooms: 2
- Main level bathrooms: 1
- Main level bedrooms: 2
Bedroom
- Description: Complete With En Suite Bathroom And Walk In Closet
- Features: Primary Suite
- Level: Lower
Bedroom
- Level: Main
Bedroom
- Level: Main
Bedroom
- Level: Lower
Bathroom
- Description: Double Sinks And Walk In Shower Room
- Features: Primary Suite
- Level: Lower
Bathroom
- Level: Main
Bathroom
- Level: Lower
Dining room
- Level: Main
Family room
- Description: Large Naturally Lit And Perfect For Entertaining
- Level: Lower
Family room
- Level: Lower
Kitchen
- Description: Gourmet Kitchen
- Level: Main
Laundry
- Level: Lower
Heating
- Forced Air
Cooling
- Evaporative Cooling
Appliances
- Included: Cooktop, Dishwasher, Double Oven, Refrigerator, Wine Cooler
Features
- Granite Counters, Pantry, Smoke Free, Vaulted Ceiling(s), Walk-In Closet(s)
- Flooring: Carpet, Tile, Wood
- Windows: Double Pane Windows
- Has basement: No
Interior area
- Total structure area: 2,884
- Total interior livable area: 2,884 sqft
- Finished area above ground: 2,884
Property
Parking
- Total spaces: 4
- Parking features: Garage - Attached
- Attached garage spaces: 1
- Details: Off Street Spaces: 3
Features
- Levels: Multi/Split
- Exterior features: Private Yard
Lot
- Size: 9,540 Square Feet
Details
- Parcel number: 062564
- Special conditions: Standard
Construction
Type & style
- Home type: SingleFamily
- Property subtype: Single Family Residence
Materials
- Brick, Frame, Wood Siding
- Foundation: Slab
Condition
- Updated/Remodeled
- Year built: 1962
Utilities & green energy
- Sewer: Public Sewer
- Water: Public
Community & HOA
Community
- Security: Carbon Monoxide Detector(s), Smoke Detector(s)
- Subdivision: Briarwood Hills
HOA
- Has HOA: No
Location
- Region: Lakewood
Financial & listing details
- Price per square foot: $260/sqft
- Tax assessed value: $680,711
- Annual tax amount: $3,620
- Date on market: 2/15/2026
- Listing terms: Cash,Conventional,FHA,VA Loan
- Exclusions: Staging Items
- Ownership: Corporation/Trust
Price history
| Date | Event | Price |
|---|---|---|
| 3/6/2026 | Sold | $750,000+3.4%$260/sqft |
Source:  REcolorado as distributed by MLS GRID #8150834 Report a problem REcolorado as distributed by MLS GRID #8150834 Report a problem | ||
| 2/18/2026 | Pending sale | $725,000$251/sqft |
Source: REcolorado as distributed by MLS GRID #8150834 Report a problem | ||
| 2/15/2026 | Listed for sale | $725,000+38.1%$251/sqft |
Source: REcolorado as distributed by MLS GRID #8150834 Report a problem | ||
| 11/3/2025 | Sold | $525,000+94.8%$182/sqft |
Source: Public Record Report a problem | ||
| 10/10/2003 | Sold | $269,500$93/sqft |
Source: Public Record Report a problem | ||
Public tax history
| Year | Property taxes | Tax assessment |
|---|---|---|
| 2025 | $3,620 +0.5% | $42,544 +6.5% |
| 2024 | $3,601 +22.6% | $39,933 |
| 2023 | $2,937 -1.4% | $39,933 +25.4% |
| 2022 | $2,979 +11.7% | $31,838 -2.8% |
| 2021 | $2,668 | $32,754 +11.2% |
| 2020 | $2,668 +1.3% | $29,459 |
| 2019 | $2,633 -2.5% | $29,459 +0.8% |
| 2018 | $2,701 | $29,222 |
| 2017 | $2,701 +17.8% | $29,222 +12% |
| 2016 | $2,293 | $26,093 |
| 2015 | $2,293 +8.4% | $26,093 +17.2% |
| 2014 | $2,115 +9.3% | $22,256 |
| 2013 | $1,935 +2.1% | $22,256 +8.2% |
| 2012 | $1,896 -7.7% | $20,568 |
| 2011 | $2,053 +0.2% | $20,568 -8.2% |
| 2010 | $2,049 +11.7% | $22,410 |
| 2009 | $1,834 +0.2% | $22,410 +12% |
| 2008 | $1,830 -12.1% | $20,010 |
| 2007 | $2,082 +2.3% | $20,010 -11.3% |
| 2006 | $2,034 +3.4% | $22,560 +5.8% |
| 2005 | $1,968 +9.2% | $21,330 |
| 2004 | $1,803 +2.2% | $21,330 |
| 2003 | $1,764 +1.6% | $21,330 +3.6% |
| 2002 | $1,737 +2.6% | $20,580 +17.1% |
| 2001 | $1,693 -0.8% | $17,580 |
| 2000 | $1,707 | $17,580 |
Find assessor info on the county website
Neighborhood: 80226
Nearby homes
- $584,0004 bd3 ba2.1k sqft1064 S Parfet Ct, Lakewood, CO 80226Off Market
- $549,6004 bd1 ba1.7k sqft1087 S Owens Ct, Lakewood, CO 80226Off Market
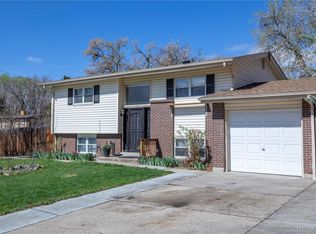
- $542,8003 bd2 ba1.2k sqft1077 S Owens Ct, Lakewood, CO 80226Off Market
- $481,5003 bd2 ba936 sqft1085 S Parfet Ct, Lakewood, CO 80226Off Market
- $456,6003 bd2 ba841 sqft10990 W Kentucky Dr, Lakewood, CO 80226Off Market
- $493,6003 bd2 ba865 sqft10970 W Kentucky Dr, Lakewood, CO 80226Off Market
- $490,8003 bd2 ba865 sqft11030 W Kentucky Dr, Lakewood, CO 80226Off Market
- $568,8004 bd2 ba1.7k sqft1044 S Parfet Ct, Lakewood, CO 80226Off Market
Nearby schools
GreatSchools rating
- 5/10Belmar School of Integrated ArtsGrades: K-5Distance: 1 mi
- 4/10Creighton Middle SchoolGrades: 6-8Distance: 1.6 mi
- 8/10Lakewood High SchoolGrades: 9-12Distance: 2.2 mi
Schools provided by the listing agent
- Elementary: Belmar
- Middle: Creighton
- High: Lakewood
- District: Jefferson County R-1
Source: REcolorado as distributed by MLS GRID. This data may not be complete. We recommend contacting the local school district to confirm school assignments for this home.
Get a cash offer in 3 minutes
Find out how much your home could sell for in as little as 3 minutes with a no-obligation cash offer.
Estimated market value
$730,100
Get a cash offer in 3 minutes
Find out how much your home could sell for in as little as 3 minutes with a no-obligation cash offer.
Estimated market value
$730,100
- Colorado
- Jefferson County
- Lakewood
- 80226
- 1084 S Parfet Court
Nearby cities
Nearby neighborhoods
Nearby zip codes
Other Lakewood Topics
