Skip main navigation
Sold for $380,000
  • $380,000

    1084 S Quitman Street, Denver, CO 80219

    2beds
    720sqft
    Single Family Residence
    Built in 1947
    6,350 Square Feet Lot
    $375,500 Zestimate®
    $528/sqft
    $2,063 Estimated rent

    Home value

    $375,500

    $353,000 - $398,000

    $2,063/mo

    Zestimate® history
    Loading
    Loading...

    Owner options

    List your home for rent

    $2,063/mo

    Rent Zestimate®

    Find your next renter with Zillow Rental Manager. Plus, with online applications, you can quickly screen prospective tenants – for free.

    Learn more

    $2,063/mo

    Rent Zestimate®

    Refinance and save

    $2,197/mo

    Est. payment

    Refinancing to a lower rate could help reduce your monthly payments and save thousands over the life of the loan.

    See today's rates

    $2,197/mo

    Est. payment

    Explore your selling options

    Work with a Zillow partner agent

    Leverage their expertise and Zillow's premium Showcase listings to get your home seen by more buyers.

    Get started

    List with your own agent

    Get your home in front of millions of buyers by listing it on Zillow.

    Learn how to do it

    Sell it yourself

    Take full control of how buyers see your home on Zillow by listing For Sale by Owner (FSBO).

    List your home

    What's special

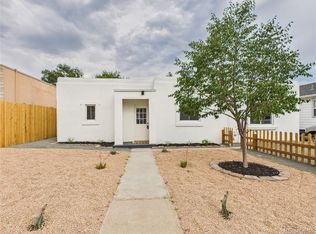
    Charming Fully Remodeled 2-Bedroom Home! This beautifully updated 720 sq. ft. home features 2 bedrooms and 1 bath, ensuring comfort and style. Step inside to discover new laminate flooring and plush carpet throughout. The interior and exterior have been freshly painted, creating a welcoming atmosphere. The modern kitchen boasts brand new cabinets, stunning quartz countertops, and stainless steel appliances. Enjoy stylish new lighting and plumbing fixtures. The bathroom is a highlight with a new vanity and tiled tub surround. Additional upgrades include a new furnace for year-round comfort. Situated on a large lot, this property offers a detached 2-car garage and plenty of off-street parking. Don’t miss out on this move-in-ready gem!

    Zillow last checked:

    Listing updated:

    Listed by:

    Travis Cottle 720-922-3098 travis@stoneycreekproperties.com,

    Stoney Creek Properties

    Bought with:

    Jessica Eden, 100109099

    Your Castle Realty LLC

    Source: REcolorado as distributed by MLS GRID,MLS#: 2288497MLS Logo

    Facts & features

    Interior

    Bedrooms & bathrooms
    • Bedrooms: 2
    • Bathrooms: 1
    • Full bathrooms: 1
    • Main level bathrooms: 1
    • Main level bedrooms: 2
    Bedroom
    • Level: Main
    Bedroom
    • Level: Main
    Bathroom
    • Level: Main
    Kitchen
    • Level: Main
    Laundry
    • Level: Main
    Living room
    • Level: Main
    Heating
    • Forced Air
    Cooling
    • None
    Appliances
    • Included: Dishwasher, Disposal, Oven, Range, Range Hood, Refrigerator
    Features
    • No Stairs, Quartz Counters, Smoke Free
    • Flooring: Carpet, Laminate
    • Windows: Double Pane Windows
    • Basement: Crawl Space
    Interior area
    • Total structure area: 720
    • Total interior livable area: 720 sqft
    • Finished area above ground: 720

    Property

    Parking
    • Total spaces: 5
    • Parking features: Concrete
    • Garage spaces: 2
    • Details: Off Street Spaces: 3
    Features
    • Levels: One
    • Stories: 1
    • Patio & porch: Patio
    Lot
    • Size: 6,350 sqft
    • Features: Level
    Details
    • Parcel number: 518429011
    • Zoning: E-SU-D1X
    • Special conditions: Standard

    Construction

    Type & style
    • Home type: SingleFamily
    • Property subtype: Single Family Residence
    Materials
    • Block, Stucco
    • Foundation: Slab
    • Roof: Composition
    Condition
    • Updated/Remodeled
    • Year built: 1947

    Utilities & green energy

    • Electric: 220 Volts
    • Sewer: Public Sewer
    • Water: Public
    • Utilities for property: Electricity Connected, Natural Gas Connected

    Community & neighborhood

    Location
    • Region: Denver
    • Subdivision: Kentucky Gardens

    Other

    Other facts
    • Listing terms: Cash,Conventional,FHA,VA Loan
    • Ownership: Corporation/Trust

    Price history

    DateEventPrice
    11/26/2025Sold$380,000-5%$528/sqft
    Source: REcolorado as distributed by MLS GRID #2288497 Report a problem
    11/11/2025Pending sale$400,000$556/sqft
    Source: REcolorado as distributed by MLS GRID #2288497 Report a problem
    11/8/2025Listed for sale$400,000+370.6%$556/sqft
    Source: REcolorado as distributed by MLS GRID #2288497 Report a problem
    5/22/2010Listing removed$85,000$118/sqft
    Source: Vflyer #884155 Report a problem
    5/18/2010Listed for sale$85,000+13.3%$118/sqft
    Source: Vflyer #884155 Report a problem
    11/13/2009Listing removed$75,000$104/sqft
    Source: creed smith & company, inc #821841 Report a problem
    10/19/2009Listed for sale$75,000-48.6%$104/sqft
    Source: creed smith & company, inc #821841 Report a problem
    12/13/2007Sold$146,000+71.8%$203/sqft
    Source: Public Record Report a problem
    9/24/2007Sold$85,000-48.5%$118/sqft
    Source: Public Record Report a problem
    1/8/2006Sold$165,000+38.7%$229/sqft
    Source: Public Record Report a problem
    4/4/2000Sold$119,000+76.3%$165/sqft
    Source: Public Record Report a problem
    3/11/1997Sold$67,500$94/sqft
    Source: Public Record Report a problem

    Public tax history

    YearProperty taxesTax assessment
    2024$1,846 +14.2%$23,820 -11%
    2023$1,617 +3.6%$26,760 +31.6%
    2022$1,560 +18%$20,330 -2.8%
    2021$1,322 +2.9%$20,910 +17.4%
    2020$1,285 +15.4%$17,818 -0.7%
    2019$1,114 $17,942 +24.6%
    2018$1,114 +0.3%$14,400
    2017$1,111 +42%$14,400 +43.9%
    2016$782 +23.1%$10,010
    2015$635 0%$10,010 +30.8%
    2014$636 -18.4%$7,650 -35%
    2006$779 0%$11,770
    2005$779 +13.1%$11,770 -5.5%
    2003$689 +1.9%$12,450 +8.2%
    2002$676 $11,510 +43.7%
    2001-- $8,010

    Find assessor info on the county website

    Neighborhood: Westwood

    Nearby schools

    GreatSchools rating
    Schools provided by the listing agent
    • Elementary: Castro
    • Middle: Kepner
    • High: Abraham Lincoln
    • District: Denver 1

    Source: REcolorado as distributed by MLS GRID. This data may not be complete. We recommend contacting the local school district to confirm school assignments for this home.

    Get a cash offer in 3 minutes
    Find out how much your home could sell for in as little as 3 minutes with a no-obligation cash offer.
    Estimated market value
    $375,500
    Get a cash offer in 3 minutes
    Find out how much your home could sell for in as little as 3 minutes with a no-obligation cash offer.
    Estimated market value
    $375,500