Skip main navigation
Sold for $950,000
  • $950,000

    1084 SE 170th St, Summerfield, FL 34491

    7beds
    4,356sqft
    Single Family Residence
    Built in 2004
    10 Acres Lot
    $948,600 Zestimate®
    $218/sqft
    $5,069 Estimated rent

    Home value

    $948,600

    $873,000 - $1.02M

    $5,069/mo

    Zestimate® history
    Loading
    Loading...

    Owner options

    List your home for rent

    $5,069/mo

    Rent Zestimate®

    Find your next renter with Zillow Rental Manager. Plus, with online applications, you can quickly screen prospective tenants – for free.

    Learn more

    $5,069/mo

    Rent Zestimate®

    Refinance and save

    $6,363/mo

    Est. payment

    Refinancing to a lower rate could help reduce your monthly payments and save thousands over the life of the loan.

    See today's rates

    $6,363/mo

    Est. payment

    Explore your selling options

    Work with a Zillow partner agent

    Leverage their expertise and Zillow's premium Showcase listings to get your home seen by more buyers.

    Get started

    List with your own agent

    Get your home in front of millions of buyers by listing it on Zillow.

    Learn how to do it

    Sell it yourself

    Take full control of how buyers see your home on Zillow by listing For Sale by Owner (FSBO).

    List your home

    What's special

    Fish farmChicken coopPrivate pool and spaGardening stationRemodeled kitchenFully fenced property
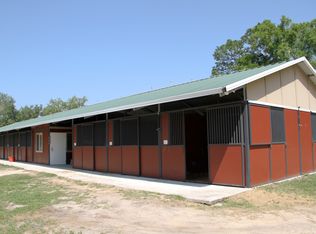
    One or more photo(s) has been virtually staged. BACK ON MARKET WITH A NEW PRICE! Now offered at $1,200,000 — a $50K price improvement! Easy Owner Financing Available at 4.9% with 30% Down | Appraisal Completed-BRAND-NEW MOTHER-IN-LAW HOME. This rare 10-acre estate in Summerfield features two separate homes and NO HOA—perfect for multi-generational living, income potential, or your dream country retreat. The main home offers 5 bedrooms, 3 bathrooms, a remodeled kitchen, and spacious living areas. The brand-new mother-in-law home, built in March 2025 includes 2 bedrooms and 2 bathrooms, ideal for guests or rental income. Enjoy a private pool & spa, detached 3-car garage, workshop, and multiple freshly painted storage units. The fully fenced property includes a chicken coop, fish farm, gardening station, and ample space for livestock, RVs, boats, and more. A private gated entrance ensures peace and privacy. This is Florida country living at its finest—private, versatile, and full of opportunity. Schedule your showing today!

    Zillow last checked:

    Listing updated:

    Listing Provided by:

    Fabiana Cuevas 973-978-1905,

    NEW HEIGHTS REALTY GROUP 407-934-0305,

    Daniel Rodriguez 407-934-0305,

    NEW HEIGHTS REALTY GROUP

    Bought with:

    Non-Member Agent

    STELLAR NON-MEMBER OFFICE

    Source: Stellar MLS,MLS#: S5135175MLS LogoOriginating MLS: Orlando Regional

    Facts & features

    Interior

    Bedrooms & bathrooms
    • Bedrooms: 7
    • Bathrooms: 6
    • Full bathrooms: 5
    • 1/2 bathrooms: 1
    Primary bedroom
    • Features: Walk-In Closet(s)
    • Level: First
    • Area: 260 Square Feet
    • Dimensions: 13x20
    Other
    • Features: Built-in Closet
    • Level: First
    • Area: 268.25 Square Feet
    • Dimensions: 14.5x18.5
    Other
    • Features: Built-in Closet
    • Level: First
    • Area: 161 Square Feet
    • Dimensions: 14x11.5
    Bedroom 2
    • Features: Built-in Closet
    • Level: First
    • Area: 240.5 Square Feet
    • Dimensions: 18.5x13
    Bedroom 3
    • Features: Built-in Closet
    • Level: First
    • Area: 169 Square Feet
    • Dimensions: 13x13
    Bedroom 4
    • Features: Built-in Closet
    • Level: First
    • Area: 126 Square Feet
    • Dimensions: 10.5x12
    Bedroom 5
    • Features: Built-in Closet
    • Level: First
    • Area: 106.2 Square Feet
    • Dimensions: 11.8x9
    Primary bathroom
    • Features: Pantry, Walk-In Tub
    • Level: First
    • Area: 154 Square Feet
    • Dimensions: 14x11
    Bathroom 2
    • Level: First
    • Area: 60 Square Feet
    • Dimensions: 12x5
    Dining room
    • Level: First
    • Area: 150 Square Feet
    • Dimensions: 15x10
    Foyer
    • Level: First
    • Area: 90 Square Feet
    • Dimensions: 9x10
    Other
    • Level: First
    • Area: 1131 Square Feet
    • Dimensions: 39x29
    Kitchen
    • Features: Pantry
    • Level: First
    • Area: 240.25 Square Feet
    • Dimensions: 15.5x15.5
    Laundry
    • Level: First
    • Area: 65 Square Feet
    • Dimensions: 13x5
    Living room
    • Level: First
    • Area: 715.5 Square Feet
    • Dimensions: 26.5x27
    Heating
    • Central
    Cooling
    • Central Air
    Appliances
    • Included: Bar Fridge, Convection Oven, Dishwasher, Disposal, Dryer, Gas Water Heater, Microwave, Refrigerator, Washer, Wine Refrigerator
    • Laundry: Gas Dryer Hookup, Laundry Closet, Laundry Room, Washer Hookup
    Features
    • Ceiling Fan(s), Central Vacuum, Eating Space In Kitchen, High Ceilings, Living Room/Dining Room Combo, Open Floorplan, Primary Bedroom Main Floor, Solid Wood Cabinets, Vaulted Ceiling(s), Walk-In Closet(s), In-Law Floorplan
    • Flooring: Ceramic Tile, Tile, Hardwood
    • Doors: French Doors
    • Windows: Skylight(s)
    • Has fireplace: Yes
    • Fireplace features: Family Room, Free Standing, Masonry, Stone, Wood Burning
    Interior area
    • Total structure area: 435,600
    • Total interior livable area: 4,356 sqft

    Property

    Parking
    • Total spaces: 6
    • Parking features: Garage - Attached, Carport
    • Attached garage spaces: 3
    • Carport spaces: 3
    • Covered spaces: 6
    Accessibility
    • Accessibility features: Accessible Bedroom, Accessible Doors, Accessible Full Bath
    Features
    • Levels: One
    • Stories: 1
    • Patio & porch: Covered, Enclosed, Front Porch, Patio, Porch, Rear Porch, Screened
    • Exterior features: Garden, Irrigation System, Lighting, Private Mailbox, Rain Gutters, Sprinkler Metered, Storage
    • Has private pool: Yes
    • Pool features: Auto Cleaner, Chlorine Free, Heated, In Ground, Outside Bath Access, Salt Water, Screen Enclosure, Vinyl
    • Has spa: Yes
    • Spa features: Above Ground, Heated
    • Fencing: Wood
    • Has view: Yes
    • View description: Garden, Pool, Trees/Woods
    Lot
    • Size: 10 Acres
    • Features: Farm, Landscaped, Oversized Lot, Pasture, Unincorporated
    • Residential vegetation: Fruit Trees, Mature Landscaping, Oak Trees, Trees/Landscaped
    Details
    • Additional structures: Residence, Boat House, Cabana, RV/Boat Storage, Gazebo, Guest House, Other, Shed(s), Storage, Workshop
    • Parcel number: 4486700100
    • Zoning: A1
    • Special conditions: None
    • Horse amenities: None

    Construction

    Type & style
    • Home type: SingleFamily
    • Architectural style: Ranch
    • Property subtype: Single Family Residence
    Materials
    • Concrete, Wood Siding
    • Foundation: Slab
    • Roof: Metal
    Condition
    • New construction: No
    • Year built: 2004

    Utilities & green energy

    • Sewer: Septic Tank
    • Water: Well
    • Utilities for property: Electricity Available, Electricity Connected, Propane, Sprinkler Meter, Sprinkler Well, Street Lights, Underground Utilities, Water Available, Water Connected

    Community & neighborhood

    Location
    • Region: Summerfield
    • Subdivision: NO SUBDIVISION

    HOA & financial

    HOA
    • Has HOA: No
    Other fees
    • Pet fee: $0 monthly
    Other financial information
    • Total actual rent: 0

    Other

    Other facts
    • Listing terms: Cash,Conventional,FHA,Owner May Carry,VA Loan
    • Ownership: Fee Simple
    • Road surface type: Unimproved, Gravel

    Price history

    DateEventPrice
    6/2/2026Sold$950,000-20.8%$218/sqft
    Source: Stellar MLS #S5135175 Report a problem
    2/15/2026Pending sale$1,200,000$275/sqft
    Source: Stellar MLS #S5135175 Report a problem
    10/22/2025Price change$1,200,000-4%$275/sqft
    Source: Stellar MLS #S5135175 Report a problem
    10/7/2025Pending sale$1,250,000$287/sqft
    Source: Stellar MLS #S5135175 Report a problem
    9/22/2025Listed for sale$1,250,000$287/sqft
    Source: Stellar MLS #S5135175 Report a problem
    7/10/2025Listing removed$1,250,000$287/sqft
    Source: Stellar MLS #S5124605 Report a problem
    6/2/2025Price change$1,250,000+25%$287/sqft
    Source: Stellar MLS #S5124605 Report a problem
    4/28/2025Listed for sale$1,000,000+66.7%$230/sqft
    Source: Stellar MLS #S5124605 Report a problem
    8/5/2021Sold$600,000$138/sqft
    Source: Public Record Report a problem

    Public tax history

    YearProperty taxesTax assessment
    2024$7,806 -16.7%$517,931 -9%
    2023$9,372 +9.9%$569,411 +10%
    2022$8,528 +52.9%$517,646 +43.8%
    2021$5,576 +0.7%$359,923 +1.4%
    2020$5,535 +1.4%$354,954 +2.3%
    2019$5,461 $346,974 +1.9%
    2018$5,461 +8%$340,504 +2.1%
    2017$5,059 -10.1%$333,500 -4.8%
    2016$5,624 $350,211 +9%
    2015$5,624 +20.4%$321,176 +1.5%
    2014$4,670 +2.8%$316,577 +1.5%
    2013$4,544 -1.8%$311,899 -2%
    2012$4,628 -10.7%$318,104 -9.9%
    2011$5,182 +2.2%$353,126 +1.5%
    2010$5,073 +5.8%$347,907 +2.7%
    2009$4,793 +1.9%$338,760 +0.1%
    2008$4,705 +16.5%$338,422 +28.5%
    2007$4,039 -6.4%$263,311 +2.5%
    2006$4,316 +501.2%$256,889 +3%
    2005$718 $249,407 +383.4%
    2004$718 -1.1%$51,595 +4.3%
    2002$726 +11.8%$49,447 +4.6%
    2001$650 $47,252
    2000$650 $47,252

    Find assessor info on the county website

    Neighborhood: 34491

    Nearby schools

    GreatSchools rating
    Schools provided by the listing agent
    • Elementary: Marion Oaks Elementary School
    • Middle: Belleview Middle School
    • High: Belleview High School

    Source: Stellar MLS. This data may not be complete. We recommend contacting the local school district to confirm school assignments for this home.

    Get a cash offer in 3 minutes
    Find out how much your home could sell for in as little as 3 minutes with a no-obligation cash offer.
    Estimated market value
    $948,600
    Get a cash offer in 3 minutes
    Find out how much your home could sell for in as little as 3 minutes with a no-obligation cash offer.
    Estimated market value
    $948,600